A Full Spectrum of Clinical Services
The two‑story, 21,965‑square‑foot freestanding emergency department provides comprehensive emergency care with 16 treatment rooms, two trauma rooms and dedicated imaging services including CT, X‑ray and ultrasound. The pediatric waiting and treatment areas serve children from birth through age 17, while adult spaces remain distinct.
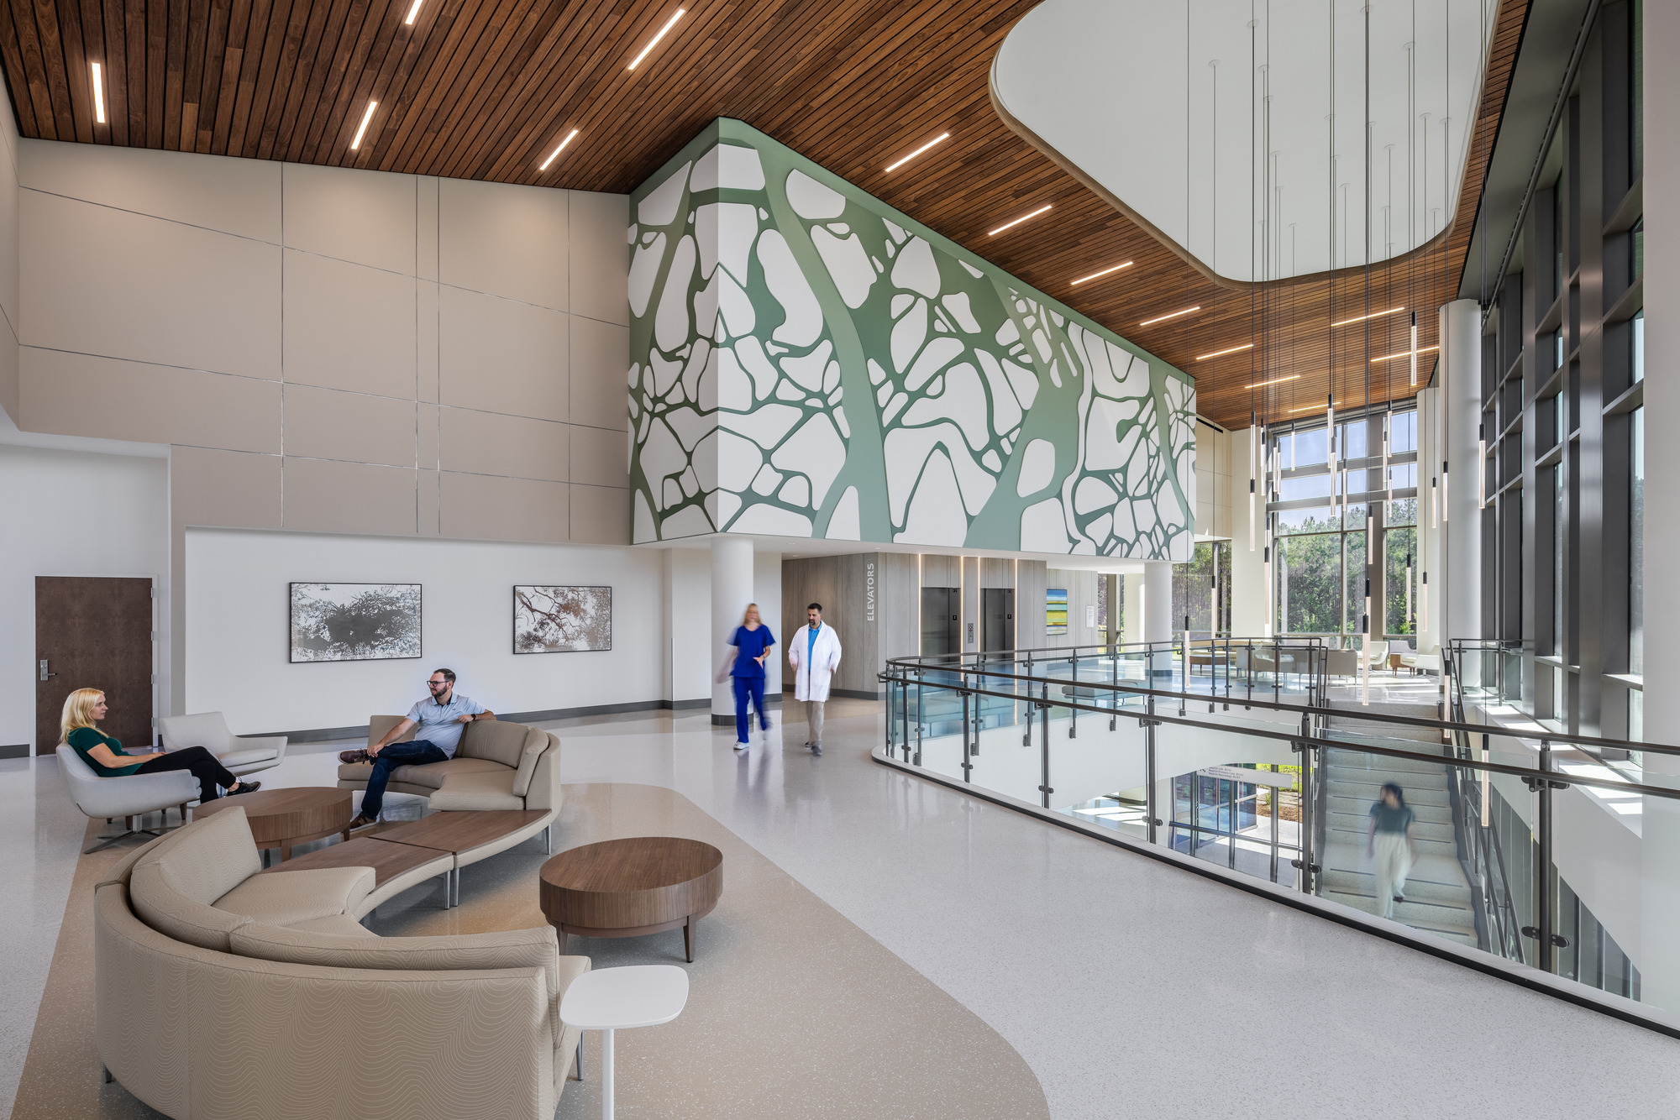
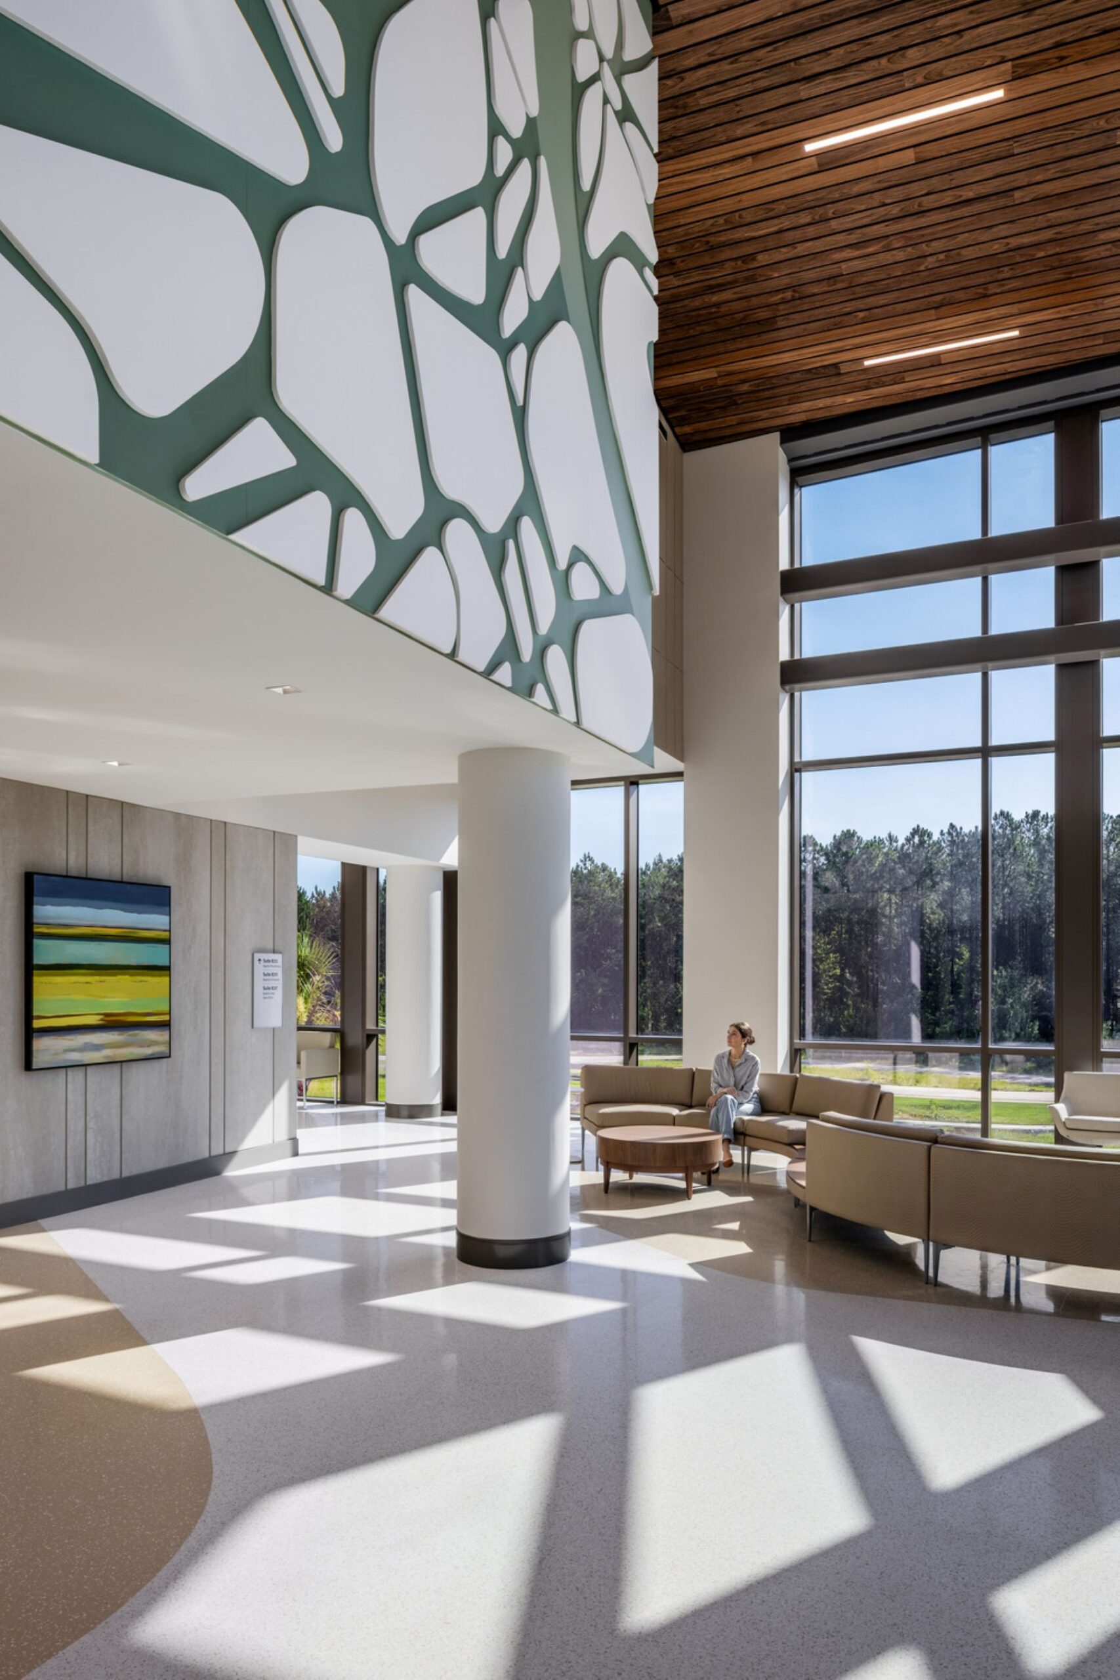
The adjacent 56,200‑square‑foot medical office building offers outpatient services in primary care, neurology, cardiology, orthopedics, rehabilitation and laboratory medicine. With 50 exam rooms and a double‑height lobby anchored by a monumental stair and organic CNC‑carved feature wall, the building creates a welcoming, light‑filled experience that supports intuitive circulation and clear wayfinding.
A Palette Rooted in the Low‑Country Landscape
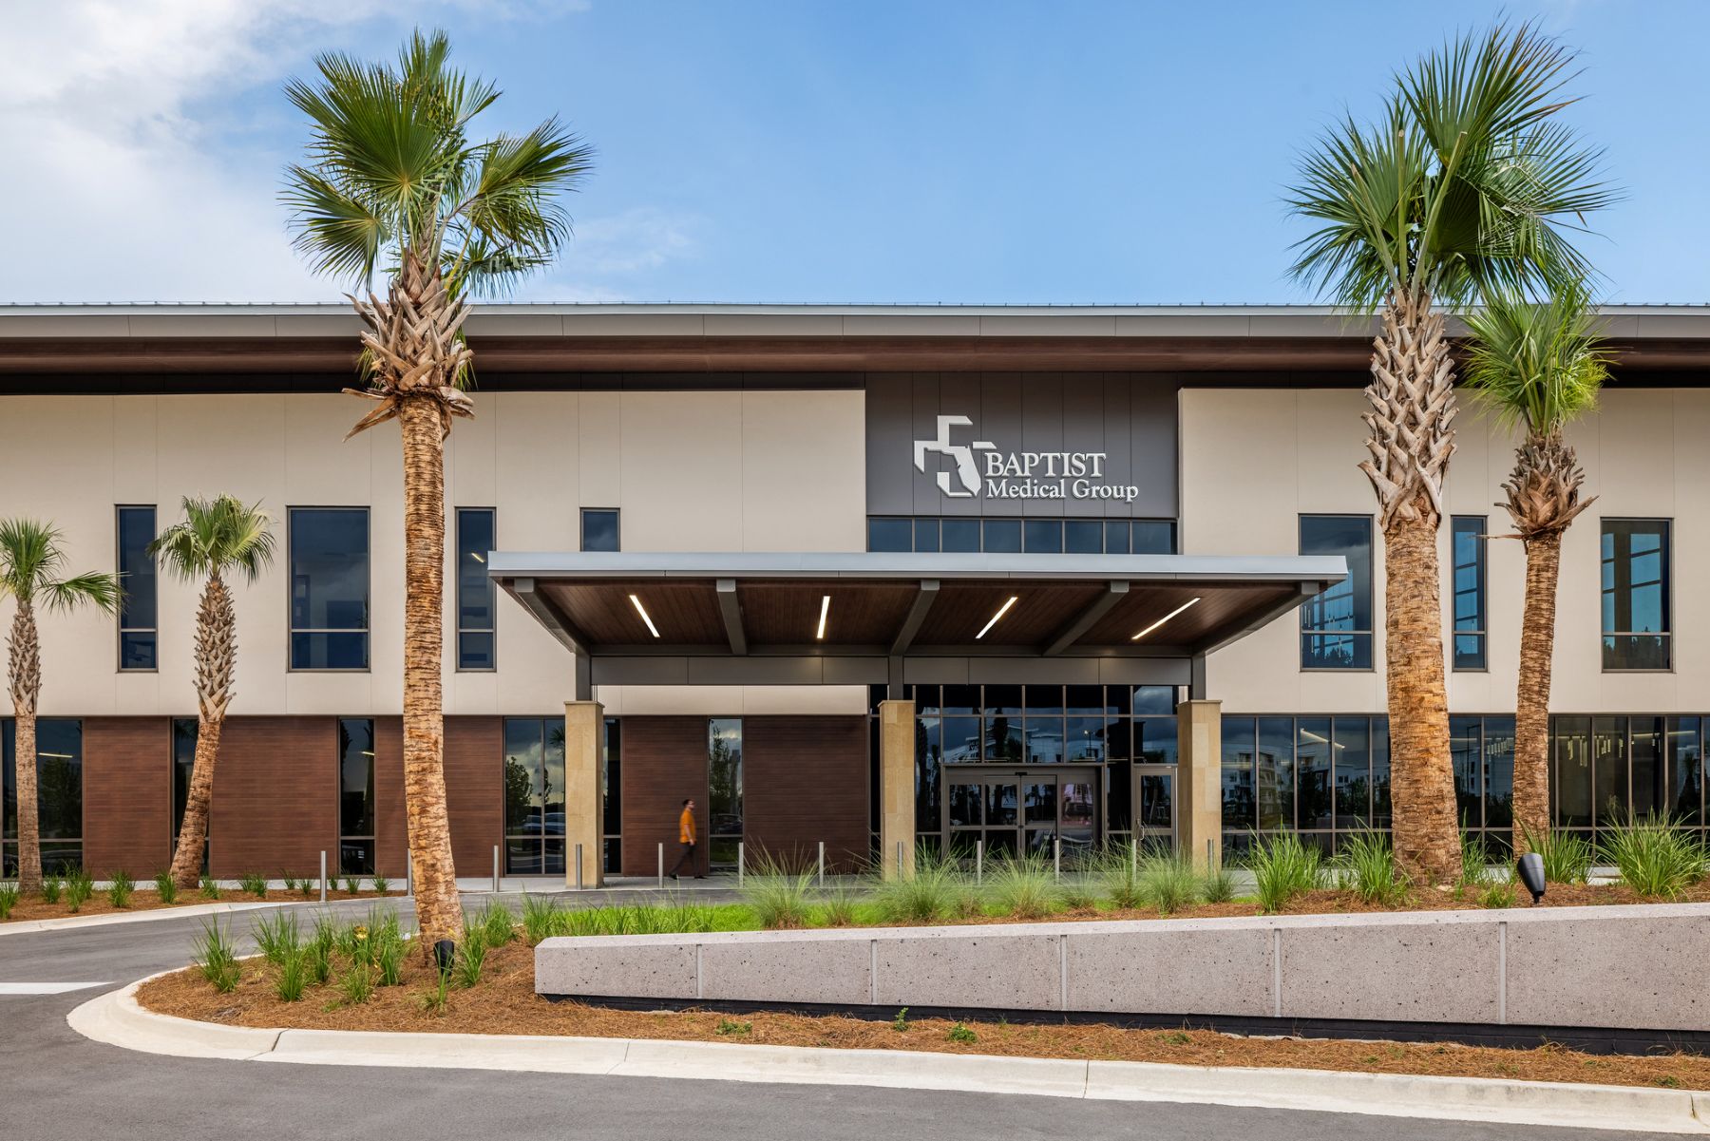
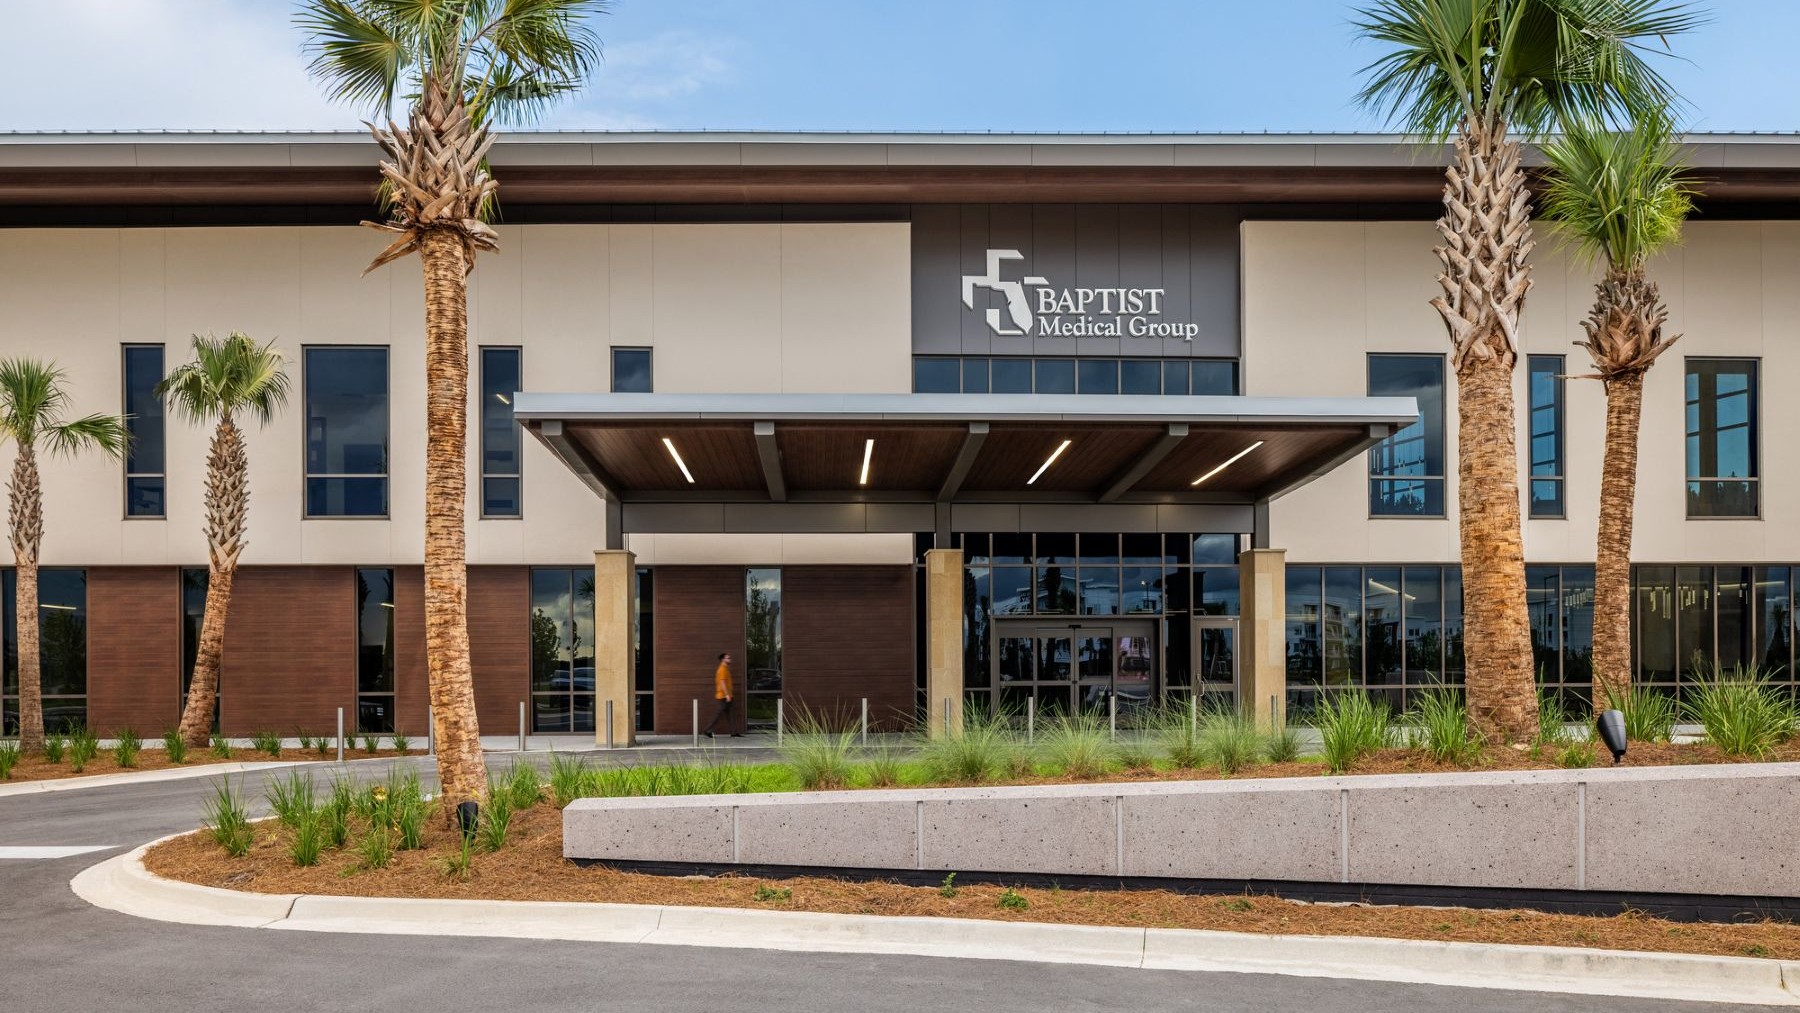
Inspired by the region’s marshes, wetlands and longleaf pine flatwoods, the architecture blends sand‑colored stucco, wood‑look metal panels and limestone accents to create a palette rooted in the local environment. Vertical curtainwall patterns echo the rhythm of surrounding tall flatwoods, while metal roof panels catch and reflect the sky. A large exterior overhang with a real wood ceiling establishes a signature arrival moment that nods to Florida’s porch vernacular.
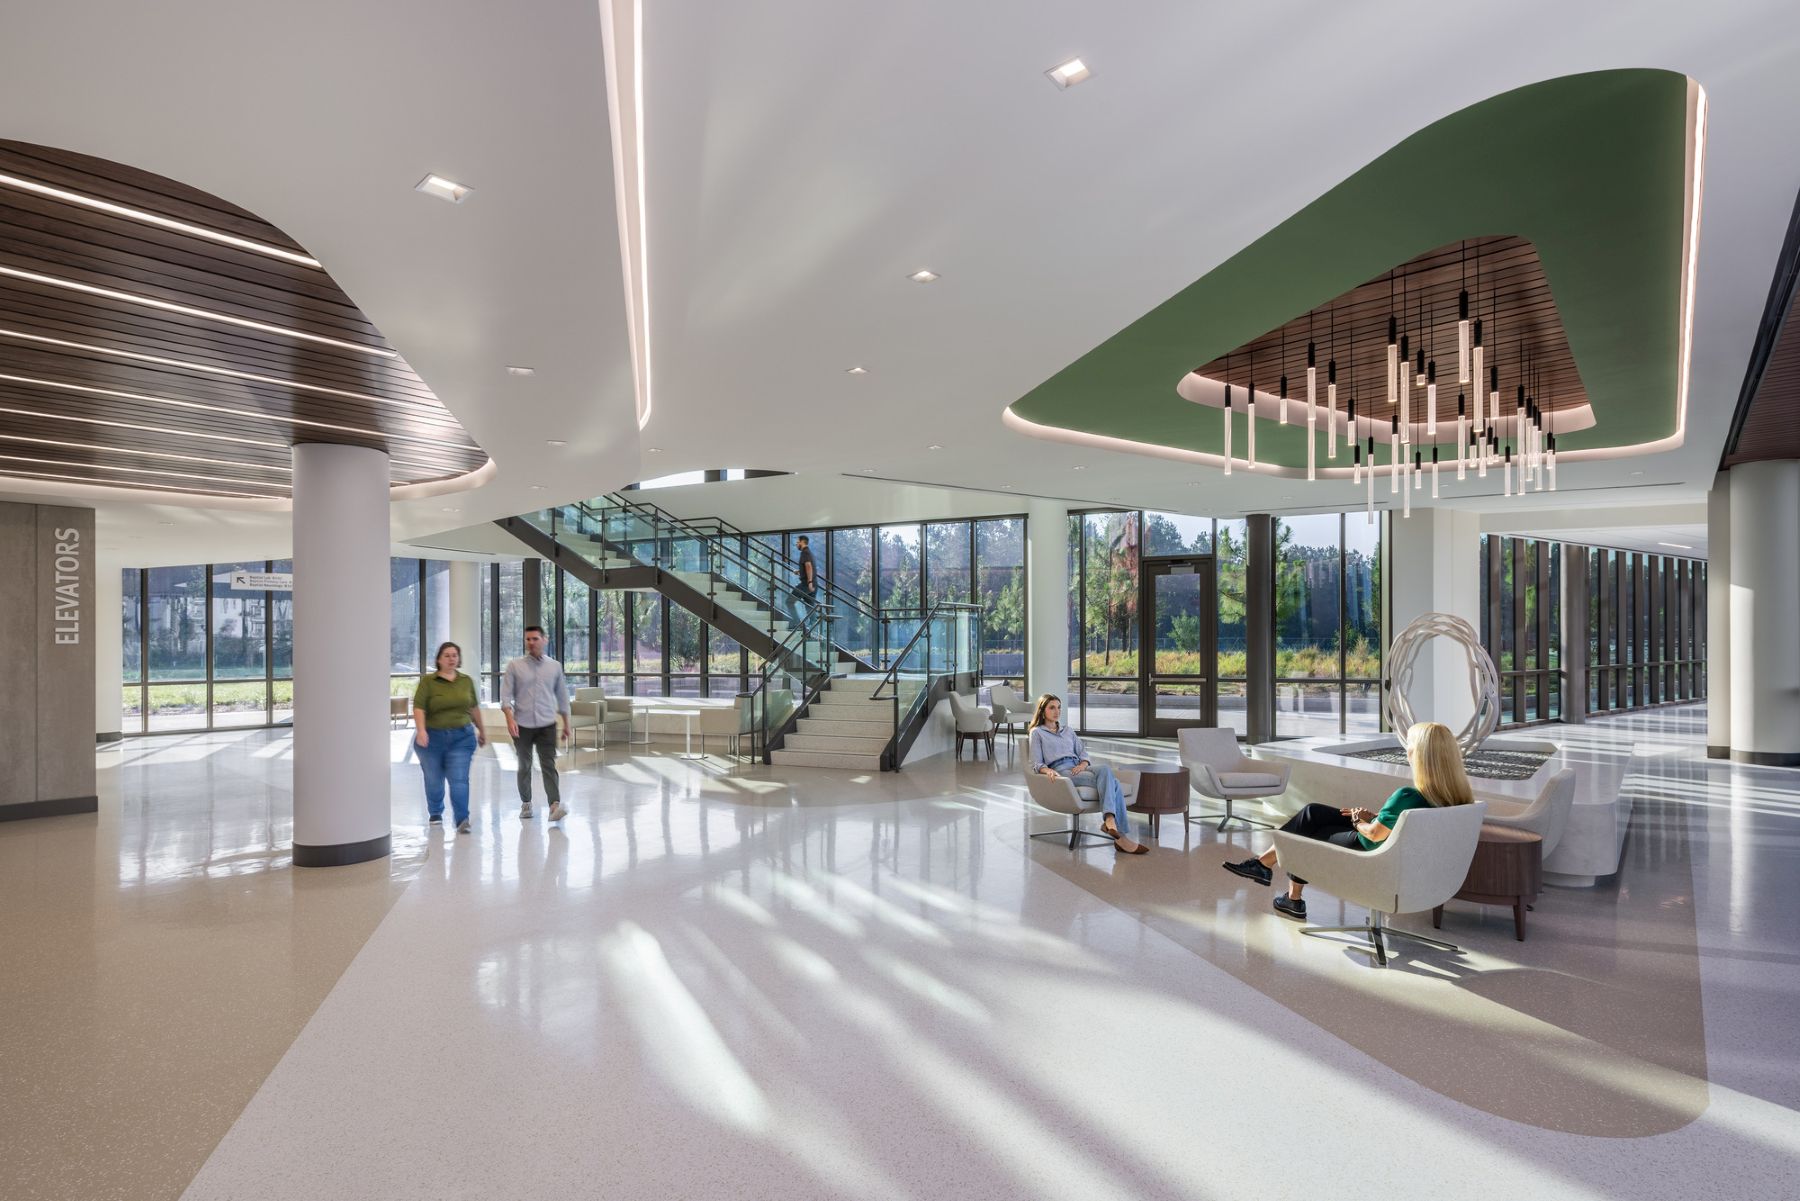
Inside, carved wood accent walls mimic coastal grasses, abstract pendants evoke birds in flight and pin lights reference Florida’s frequent sun showers. Curved wood ceilings with integrated lighting draw inspiration from low‑country waterways, while porcelain panels introduce a refined look at elevator lobbies. A central courtyard extends these organic geometries outdoors, creating a cohesive experience across the campus.
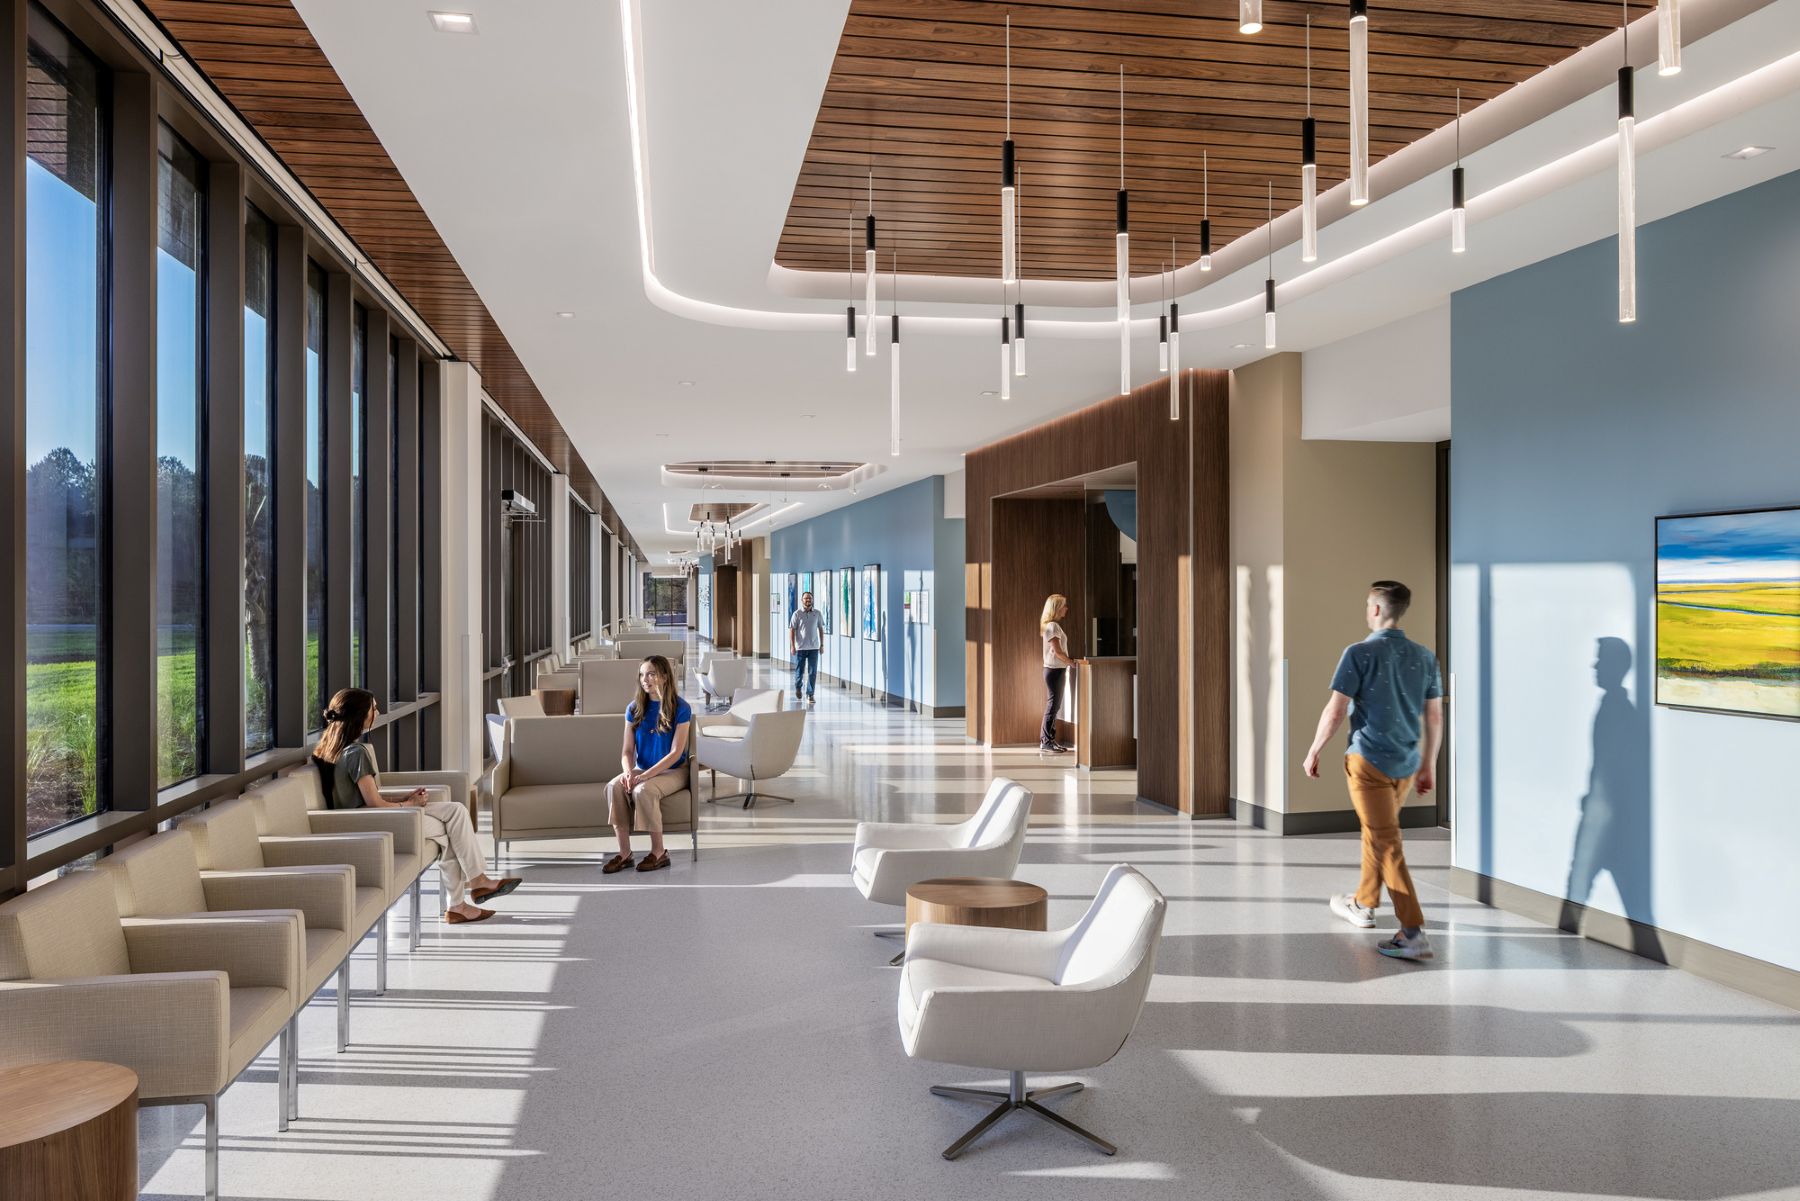
The medical office building’s perimeter waiting areas maximize daylight and views across the site, while warm wood‑framed clinic entrances support intuitive check‑in. The freestanding emergency department carries forward key design elements in a single‑story form that supports fast, purposeful movement. Curved ceilings, large‑format tile and wood accents maintain continuity, and the pediatric waiting area incorporates playful graphics and an interactive projected floor display for younger patients.
Inspired by the Landscape
From early planning through final design, the campus was shaped by its proximity to the Julington Creek Durbin Preserve and surrounding waterways. Building placement and interior orientation were guided by this connection, directing key public areas and patient‑facing spaces toward views of the preserve and water.
Materials and color palettes reflect the site through layered textures and reflective surfaces that evoke the calming qualities of water. Perforated panels on the first and second floors filter daylight in patterns reminiscent of tree canopy shadows, reinforcing the campus’s nature‑inspired character. Within the two‑story lobby atrium, suspended, platelet‑shaped resin panels add a sculptural element that breaks up the volume while maintaining a sense of openness and lightness.
Art is seamlessly integrated into the architecture through large-scale graphics and floor‑specific themes that support intuitive wayfinding and create an uplifting experience for patients and staff. Each level features a distinct motif — marsh landscapes, floral elements or sunset‑inspired imagery — helping visitors navigate the building with ease.
A Vision Sustained Through Change
As the project evolved, including a transition in health system leadership, the design team maintained continuity while adapting the hospital program to updated community needs. The result is a modern, welcoming campus that supports advanced care today and provides a clear, flexible framework for future growth.