Reimagining Neighborhood Care
The Lakewood office brings multiple outpatient services under one roof to simplify visits and improve operational efficiency. The facility includes 117 exam rooms across primary and specialty care, optometry and ophthalmology and urgent care.
On the first floor, exam rooms and support services sit adjacent to imaging and the pharmacy to shorten common patient journeys. The second floor centralizes conference and administrative spaces for staff training and coordination, while the third floor houses quieter clinic suites with intentional sightlines to the main staircases off each lobby. The program layout reduces friction for patients and staff and supports flexible workflows as care needs evolve.
Architecture Shaped by Mountain Light and Lakewood’s Landscape
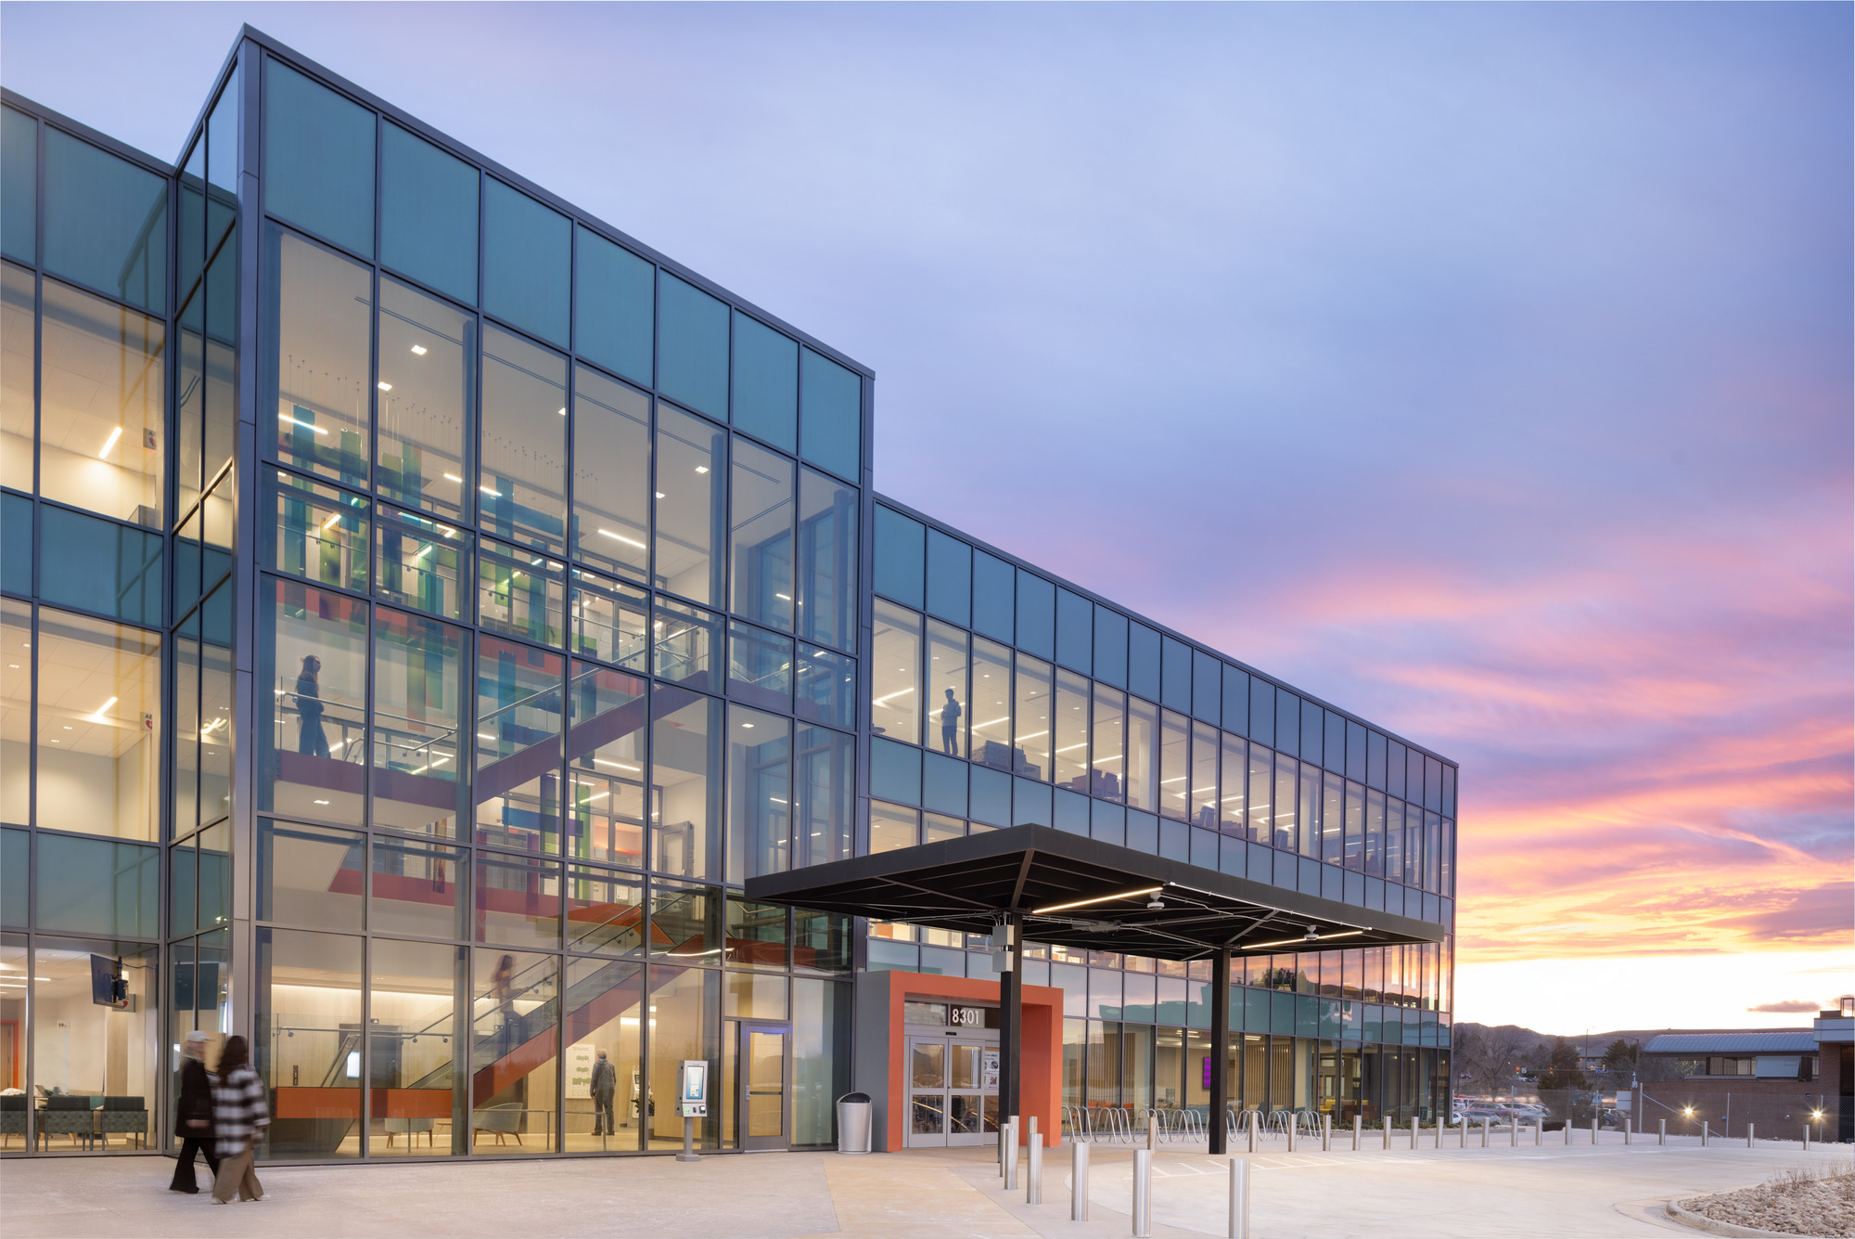
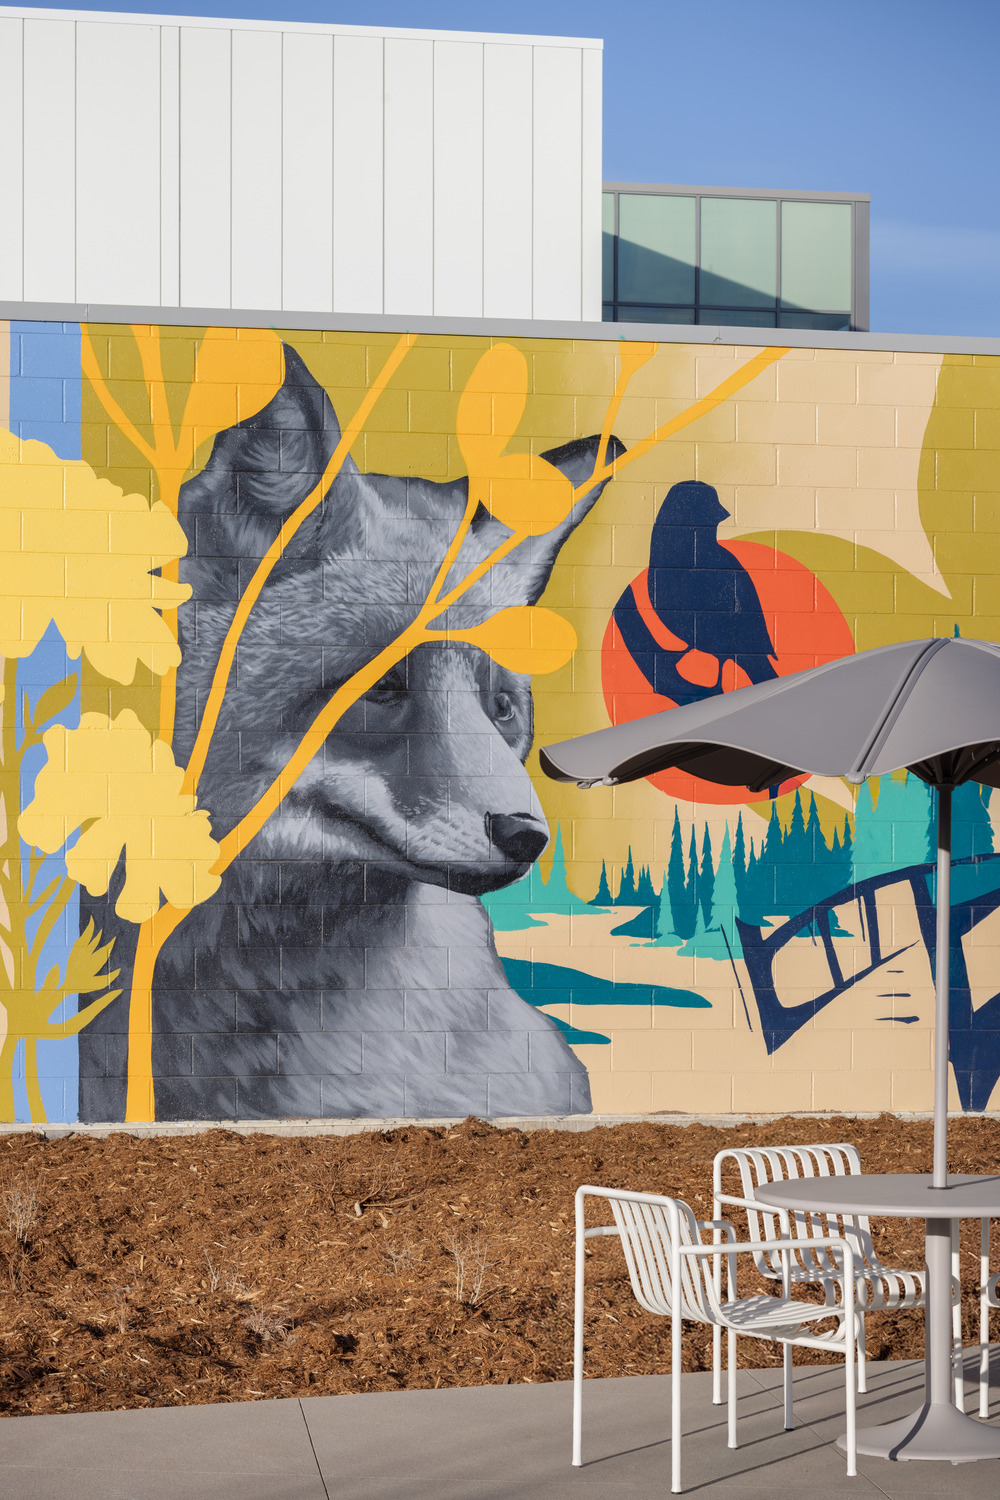
Confronted with a constrained roadway edge, the design flips its public face inward. A generous plaza mediates between parking and the entrance, transforming arrival into a civic moment rather than a curbside approach. Anchored by a large mural and a bold orange supergraphic referencing the Rockies and the Maroon Bells, the campus establishes a distinct local identity while respecting the surrounding residential scale.
Warm metal panels, textured masonry and broad curtainwall capture shifting mountain light and frame distant views toward downtown Denver. Photovoltaic canopies cover a significant portion of the parking area, integrating energy generation into the site plan and reducing impervious surface. Landscape strategies developed with local pollinator partners establish a resilient, place‑based ecology that will mature with the seasons and reinforce the campus’s role in the neighborhood.
Where Local Identity Meets a Scalable Interior Model
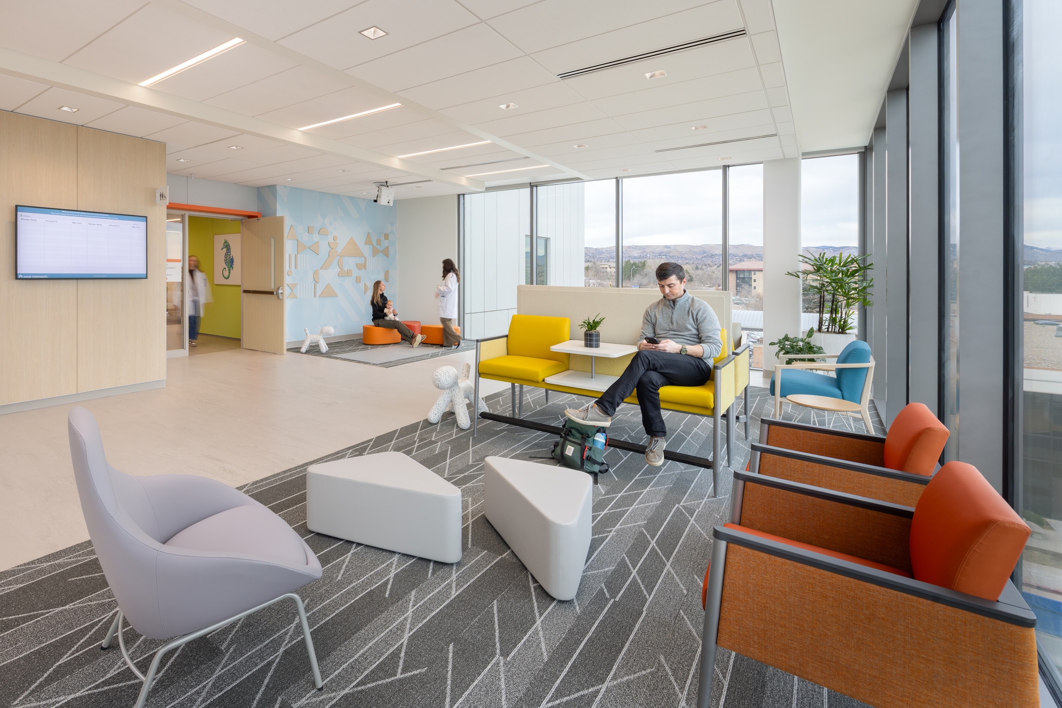
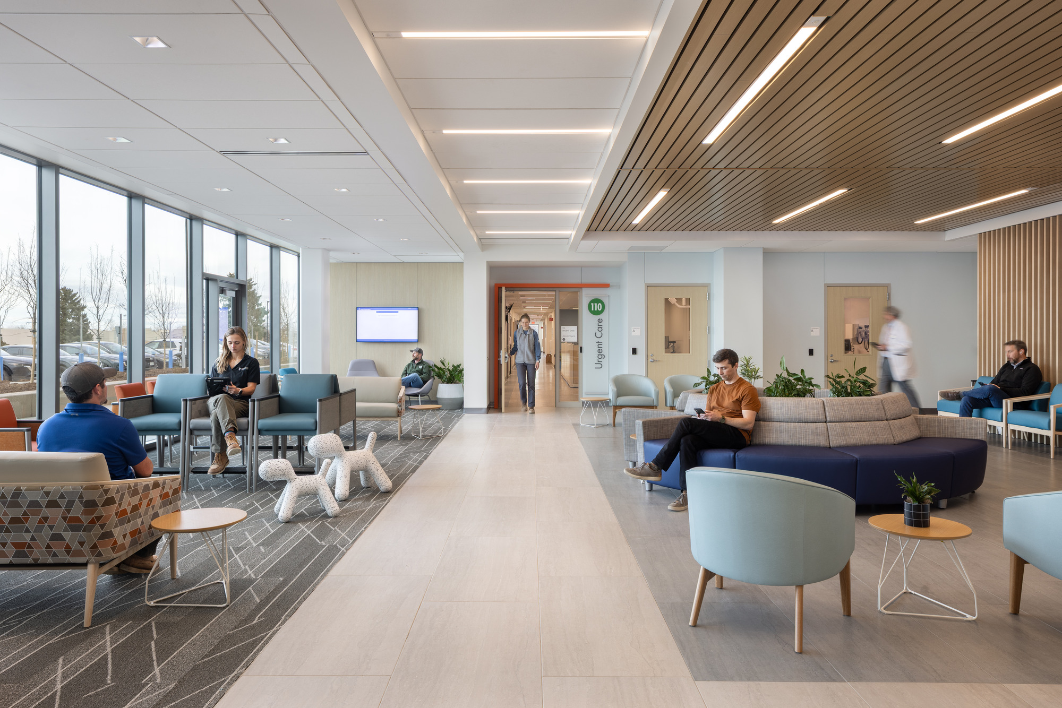
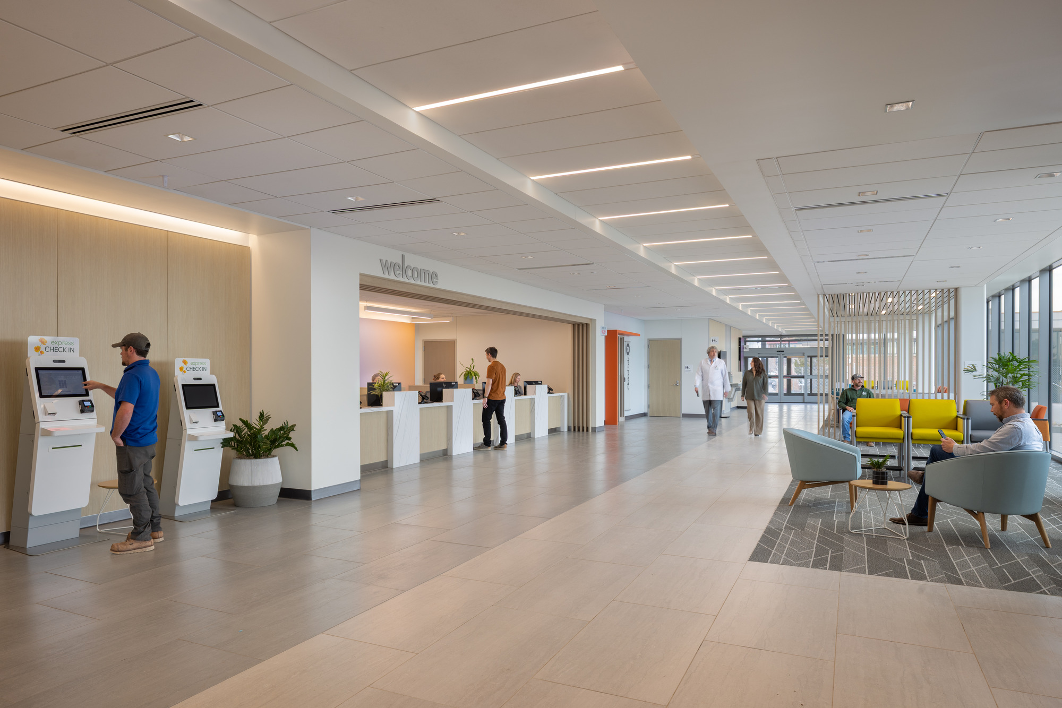
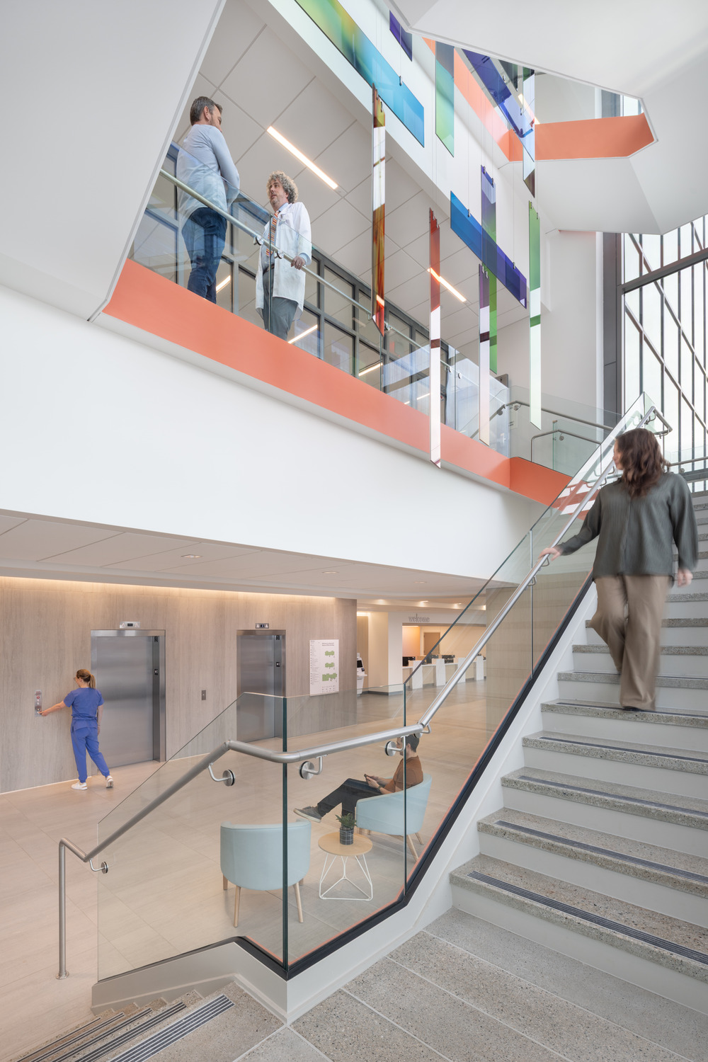
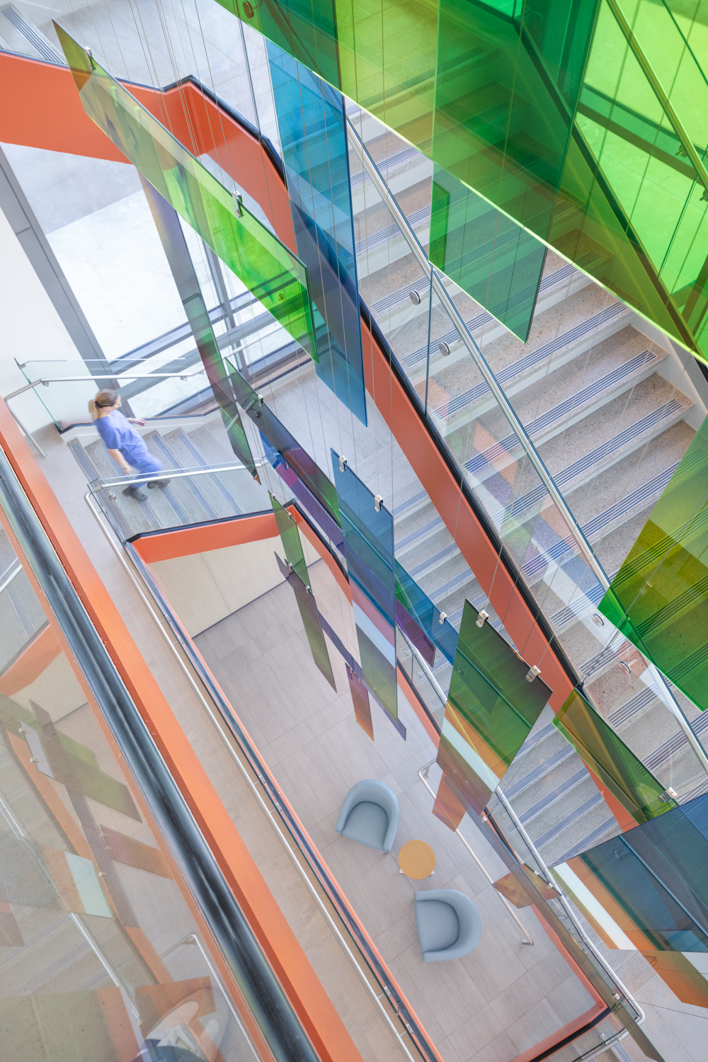
Interior design adapts Kaiser Permanente’s branded playbook into a humanized, scalable prototype rooted in Lakewood’s culture. A double‑height lobby with expansive glazing and the sculptural Thrive Stair anchors arrival and wayfinding, while a CNC‑carved feature wall and warm, tactile materials create a calming, human‑scaled threshold. Perimeter waiting areas maximize daylight and mountain views, and uncluttered check‑in points keep circulation intuitive and stress‑free.
Local artwork is integrated into the architecture—suspended installations, a glass sculpture and the plaza mural extended indoors—creating moments of delight, reinforcing navigation and weaving local identity throughout the patient experience.
Sustainability Built In
The project is pursuing LEED Gold certification through low‑carbon concrete strategies, on‑site photovoltaics and targeted carbon offset measures such as strategic tree planting. Kaiser’s sustainability team guided integrated decisions that reduce embodied and operational emissions and make performance visible in the architecture. These measures are woven into the design rather than treated as add‑ons, demonstrating how high performance and human‑centered design advance together.