Expanding Capacity to Meet Community Needs
Phase I adds 60 new patient beds dedicated to intensive and progressive care, strengthening the hospital’s ability to respond to rising demand. The tower increases capacity across the Laboratory, Pharmacy and Pre‑admission Testing departments, improving diagnostic speed and supporting faster emergency care through optimized patient flow. It also enhances specialized services, including medical and surgical care, complex cardiology and higher‑acuity neurology, giving the hospital room to grow with the community’s needs.
Two shelled floors provide future‑ready space for an additional 60 beds in Phase II, positioning the campus to double total capacity from 120 to 240 beds and add approximately 100 new jobs. UHS’s investment reflects a long‑term commitment to strengthening care for the region.
Architecture That Unifies Old and New
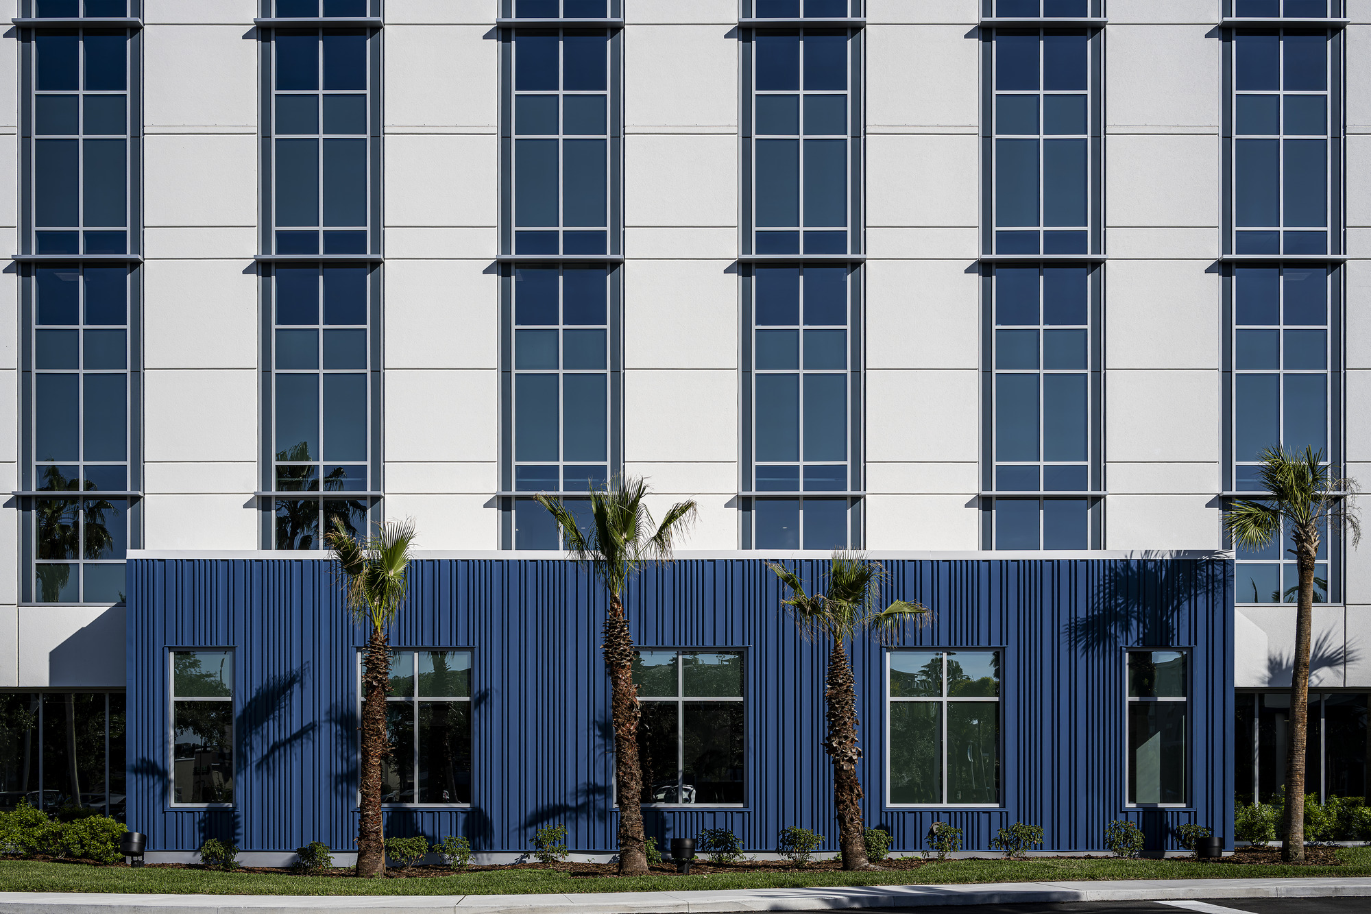
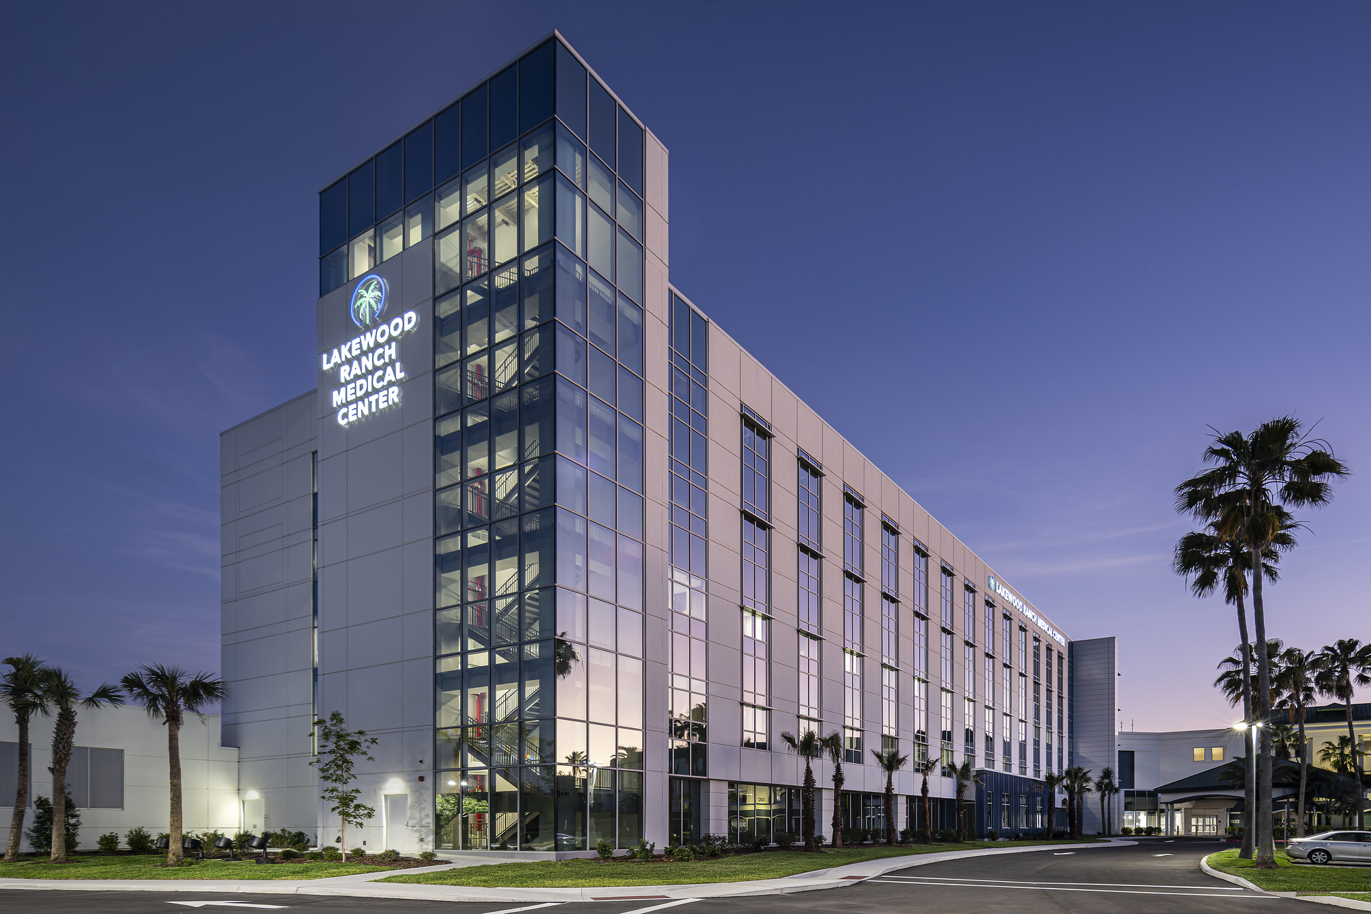
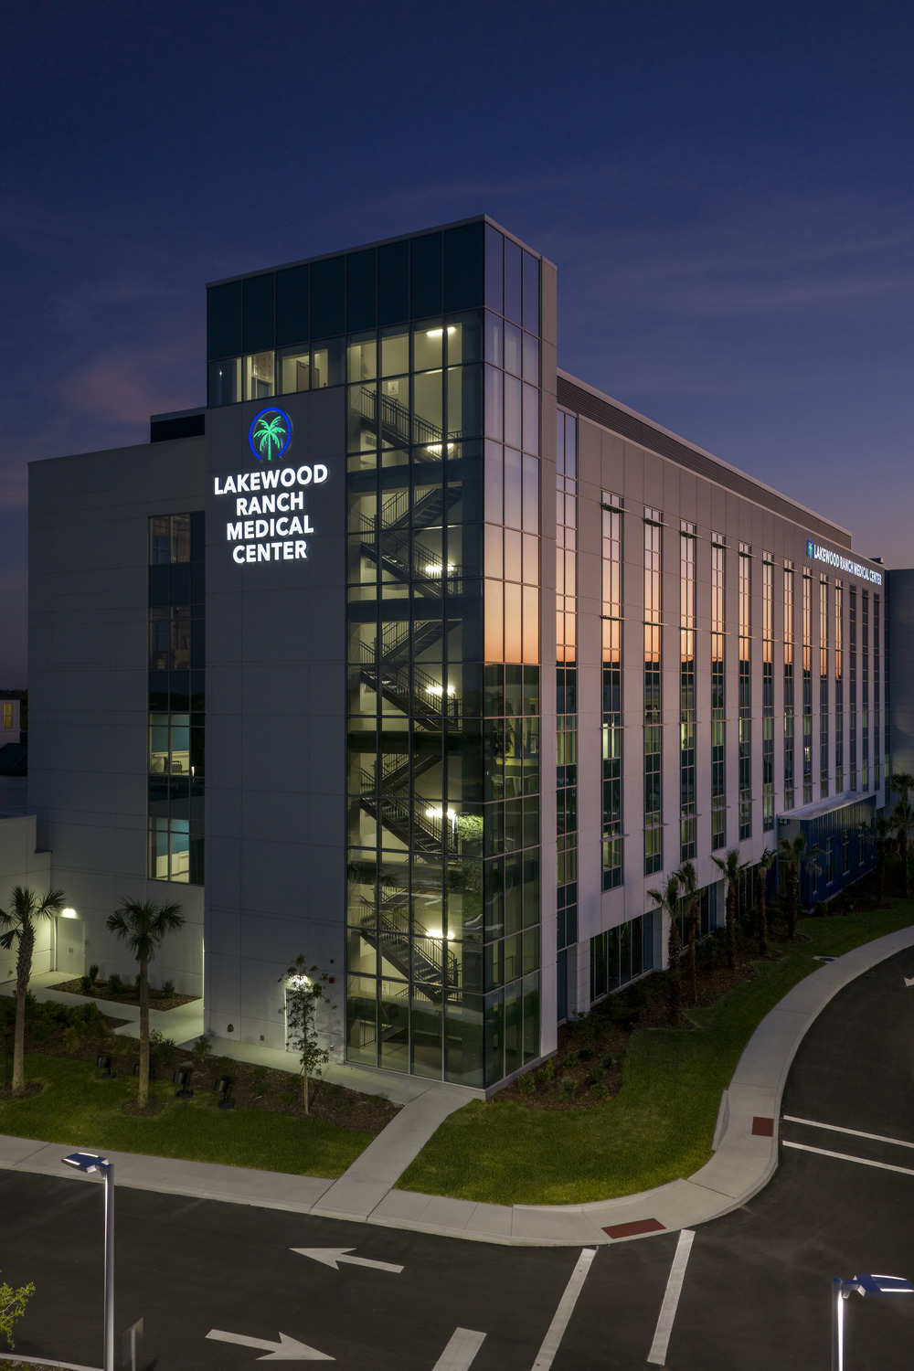
The design blends the existing hospital’s character with a fresh, contemporary expression that strengthens the campus’s presence along Lakewood Ranch Boulevard. The new tower’s massing and height give the hospital a clearer institutional identity, addressing a long‑standing challenge where passersby often mistook the building for a hotel.
A northwest‑facing façade keeps the main entry shaded throughout the day, improving comfort and creating a welcoming threshold. Window finistration and sun‑shading strategies support daylight control, reduce heat gain and contribute to long‑term energy performance. Daylight‑responsive façade design further enhances efficiency, reinforcing the project’s focus on resilient, climate‑aware architecture.
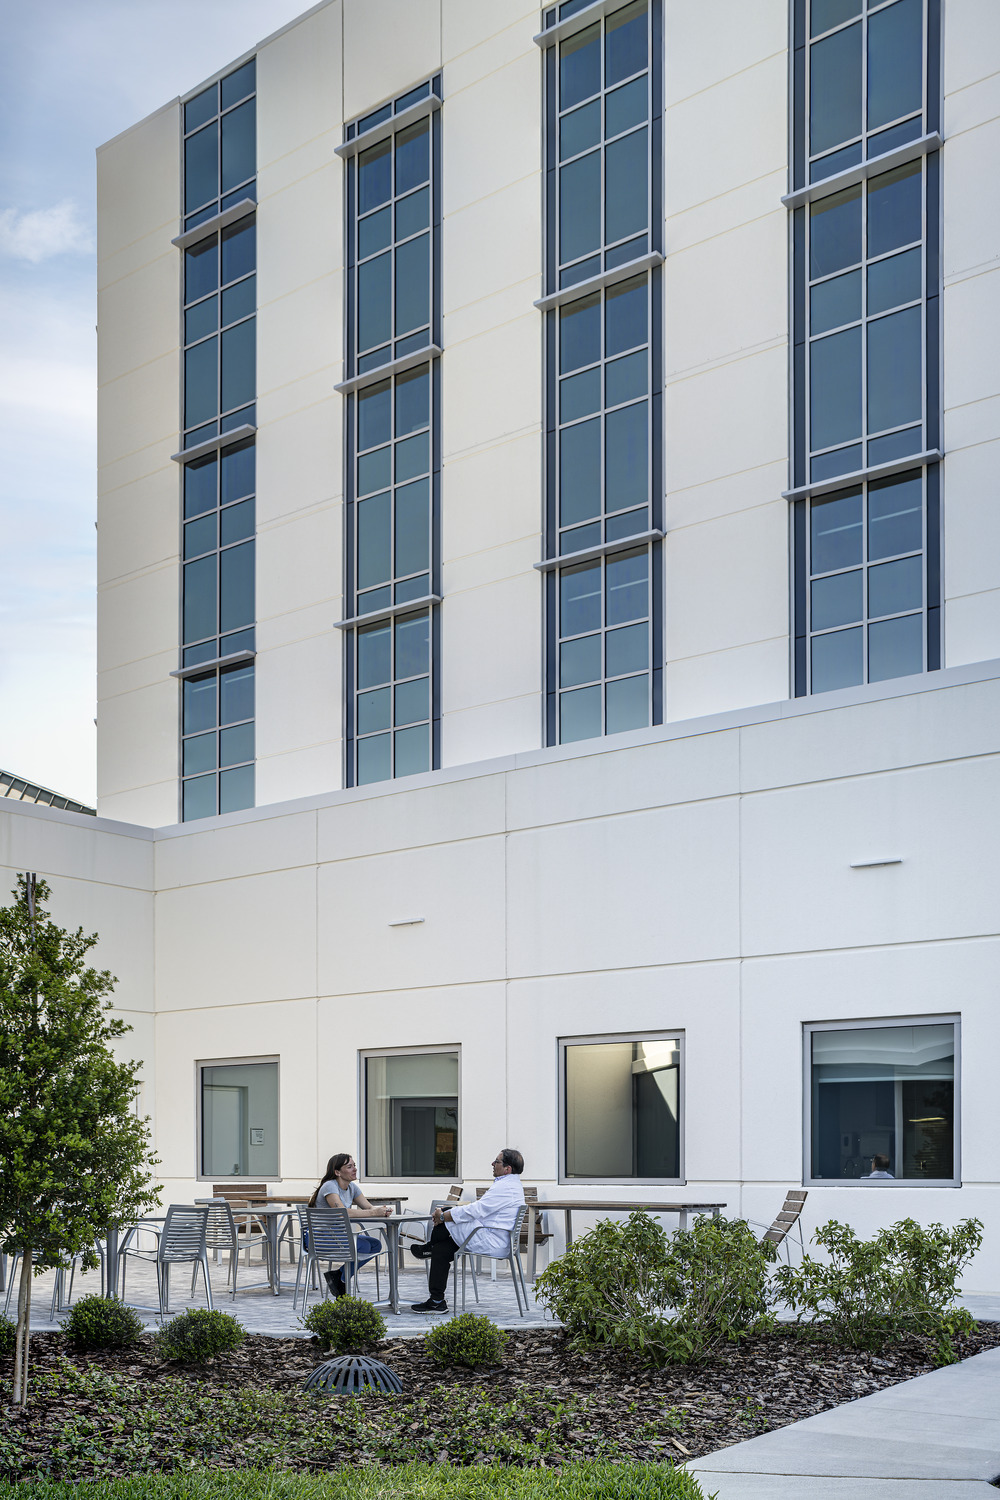
Landscape design takes advantage of the Tampa region’s climate, introducing outdoor dining and shaded gathering areas that strengthen the hospital’s connection to its surroundings. Resilient plantings reduce maintenance needs and add ecological value, creating outdoor spaces that feel both functional and restorative.
Interiors That Support Healing and Efficiency
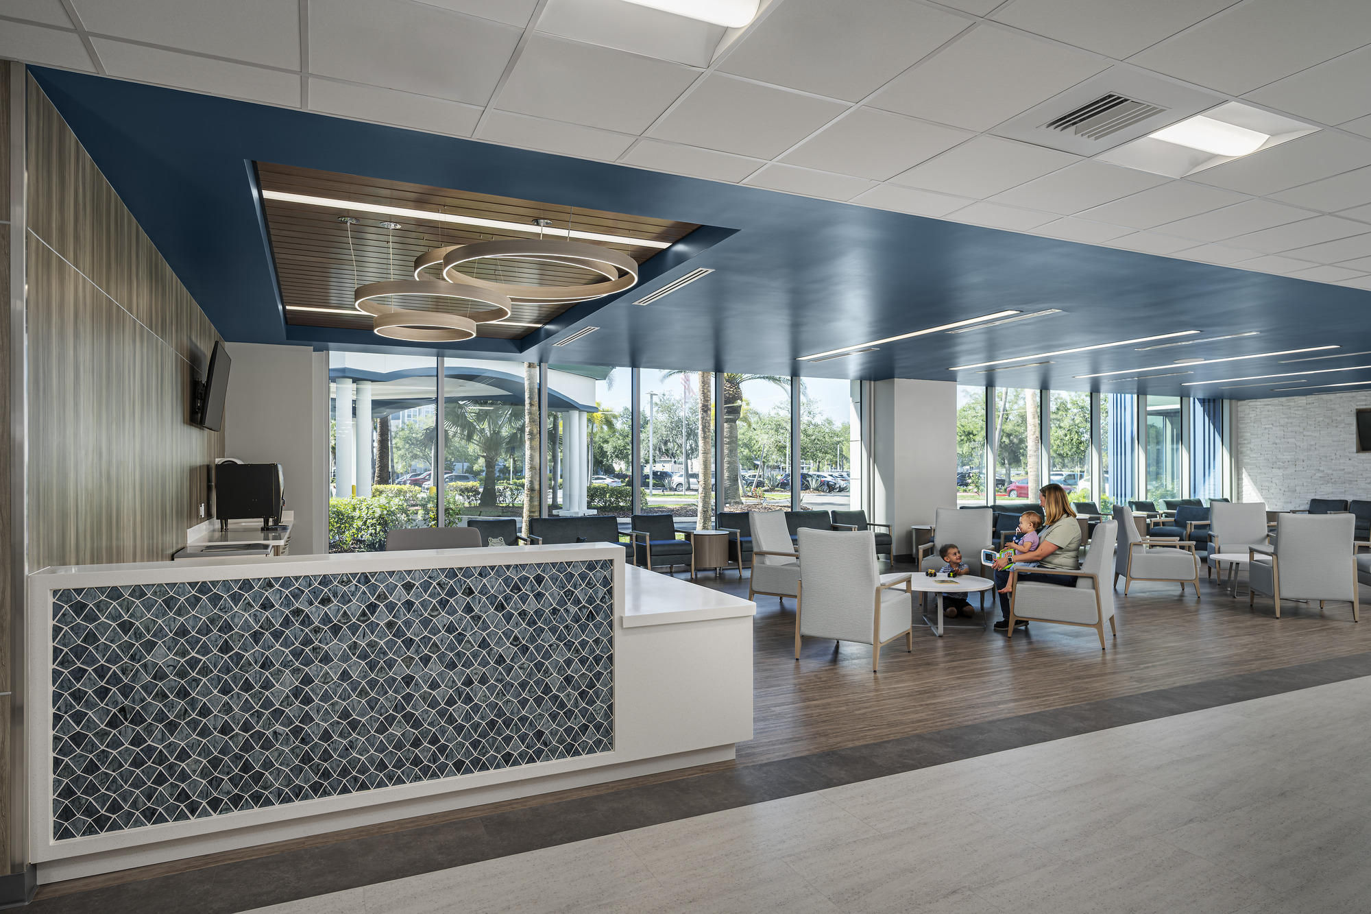
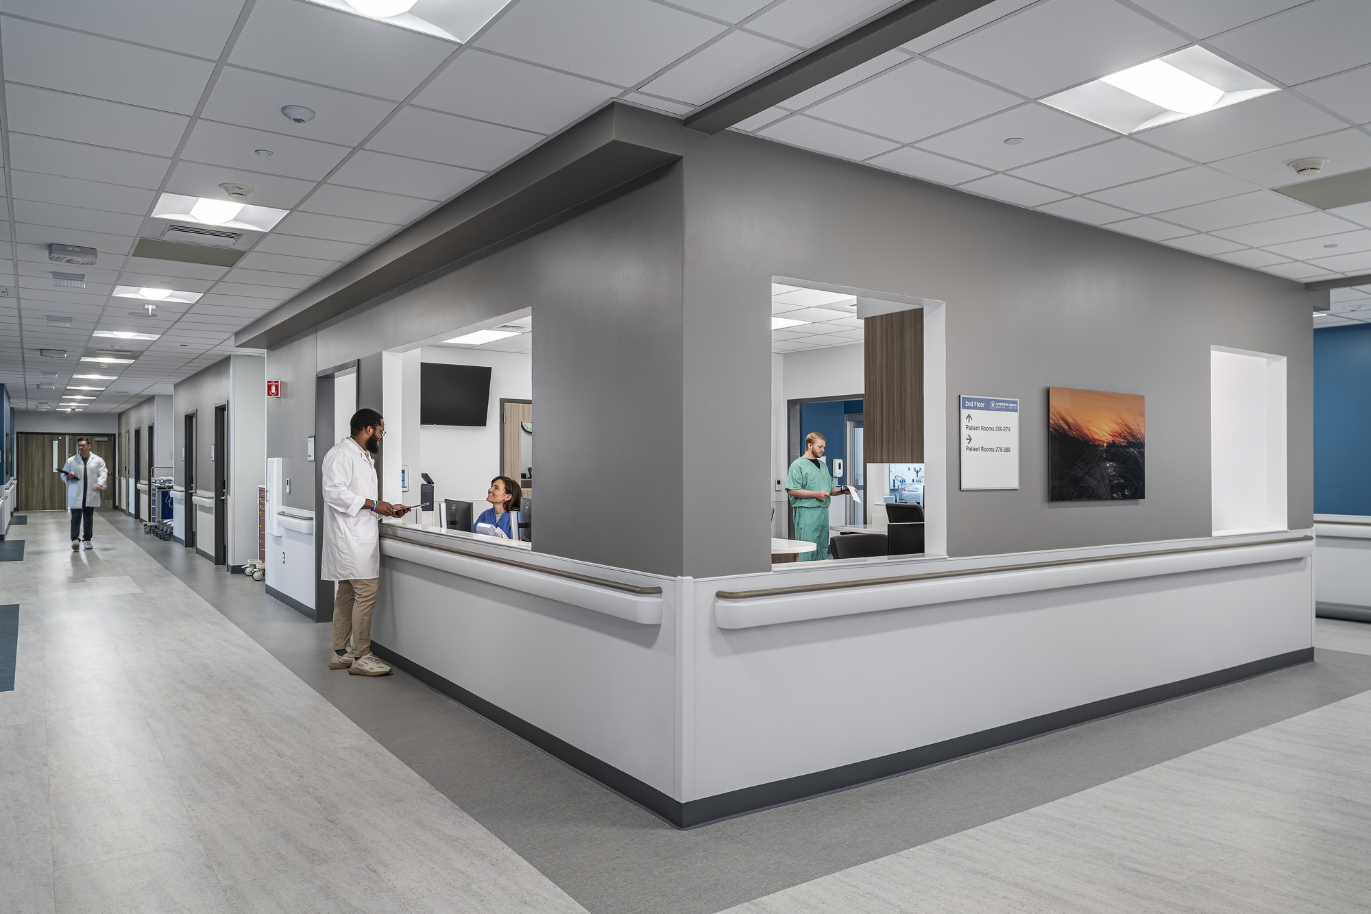
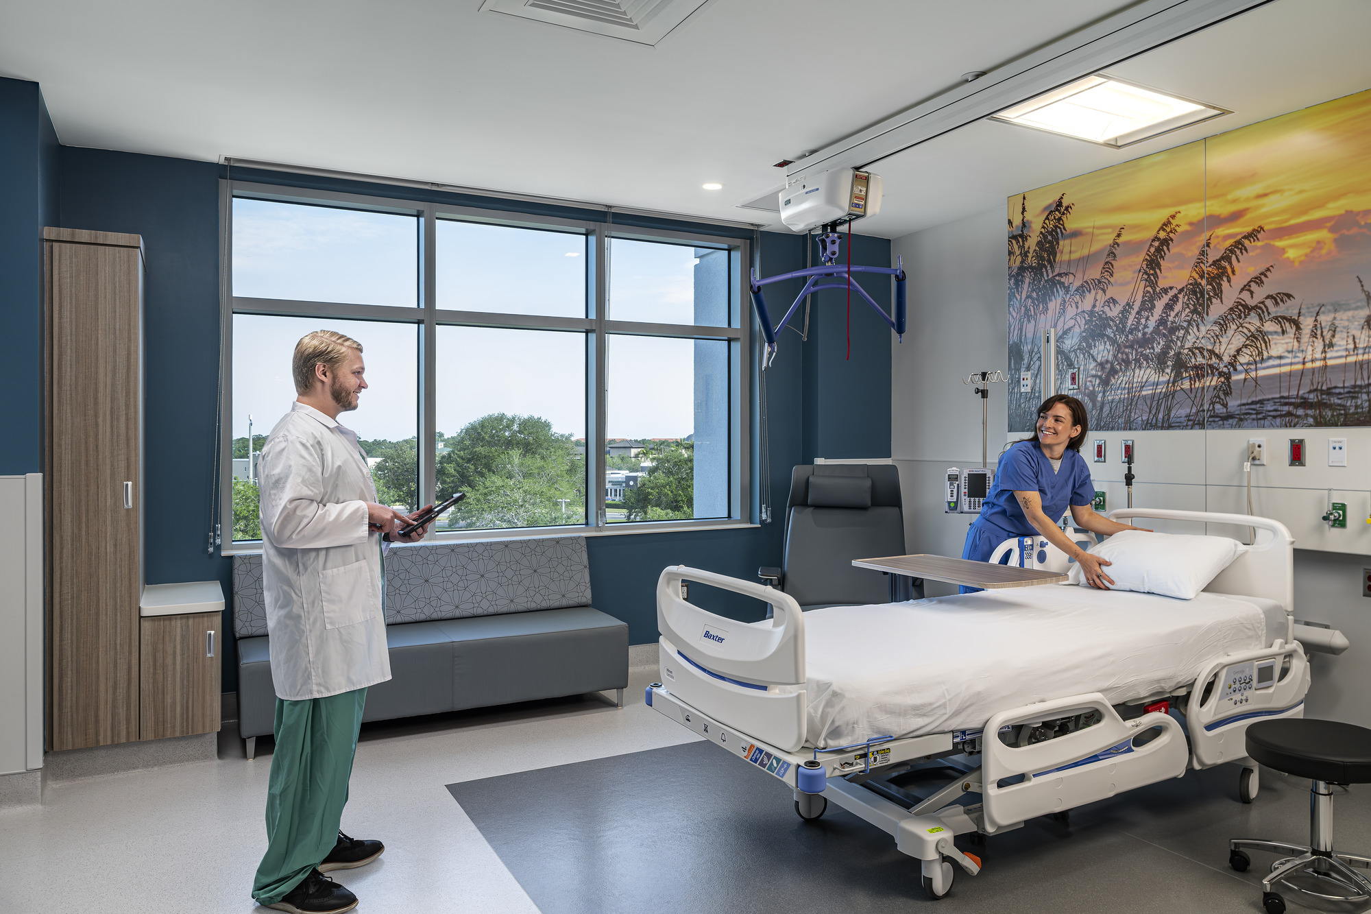
Interior design updates ICU rooms, step‑down units and surgical support spaces with modern finishes that transition seamlessly into existing interiors. Prefabricated Neopry bathroom pods streamline construction and improve quality, supporting UHS’s systemwide approach to repeatable, efficient patient room design.
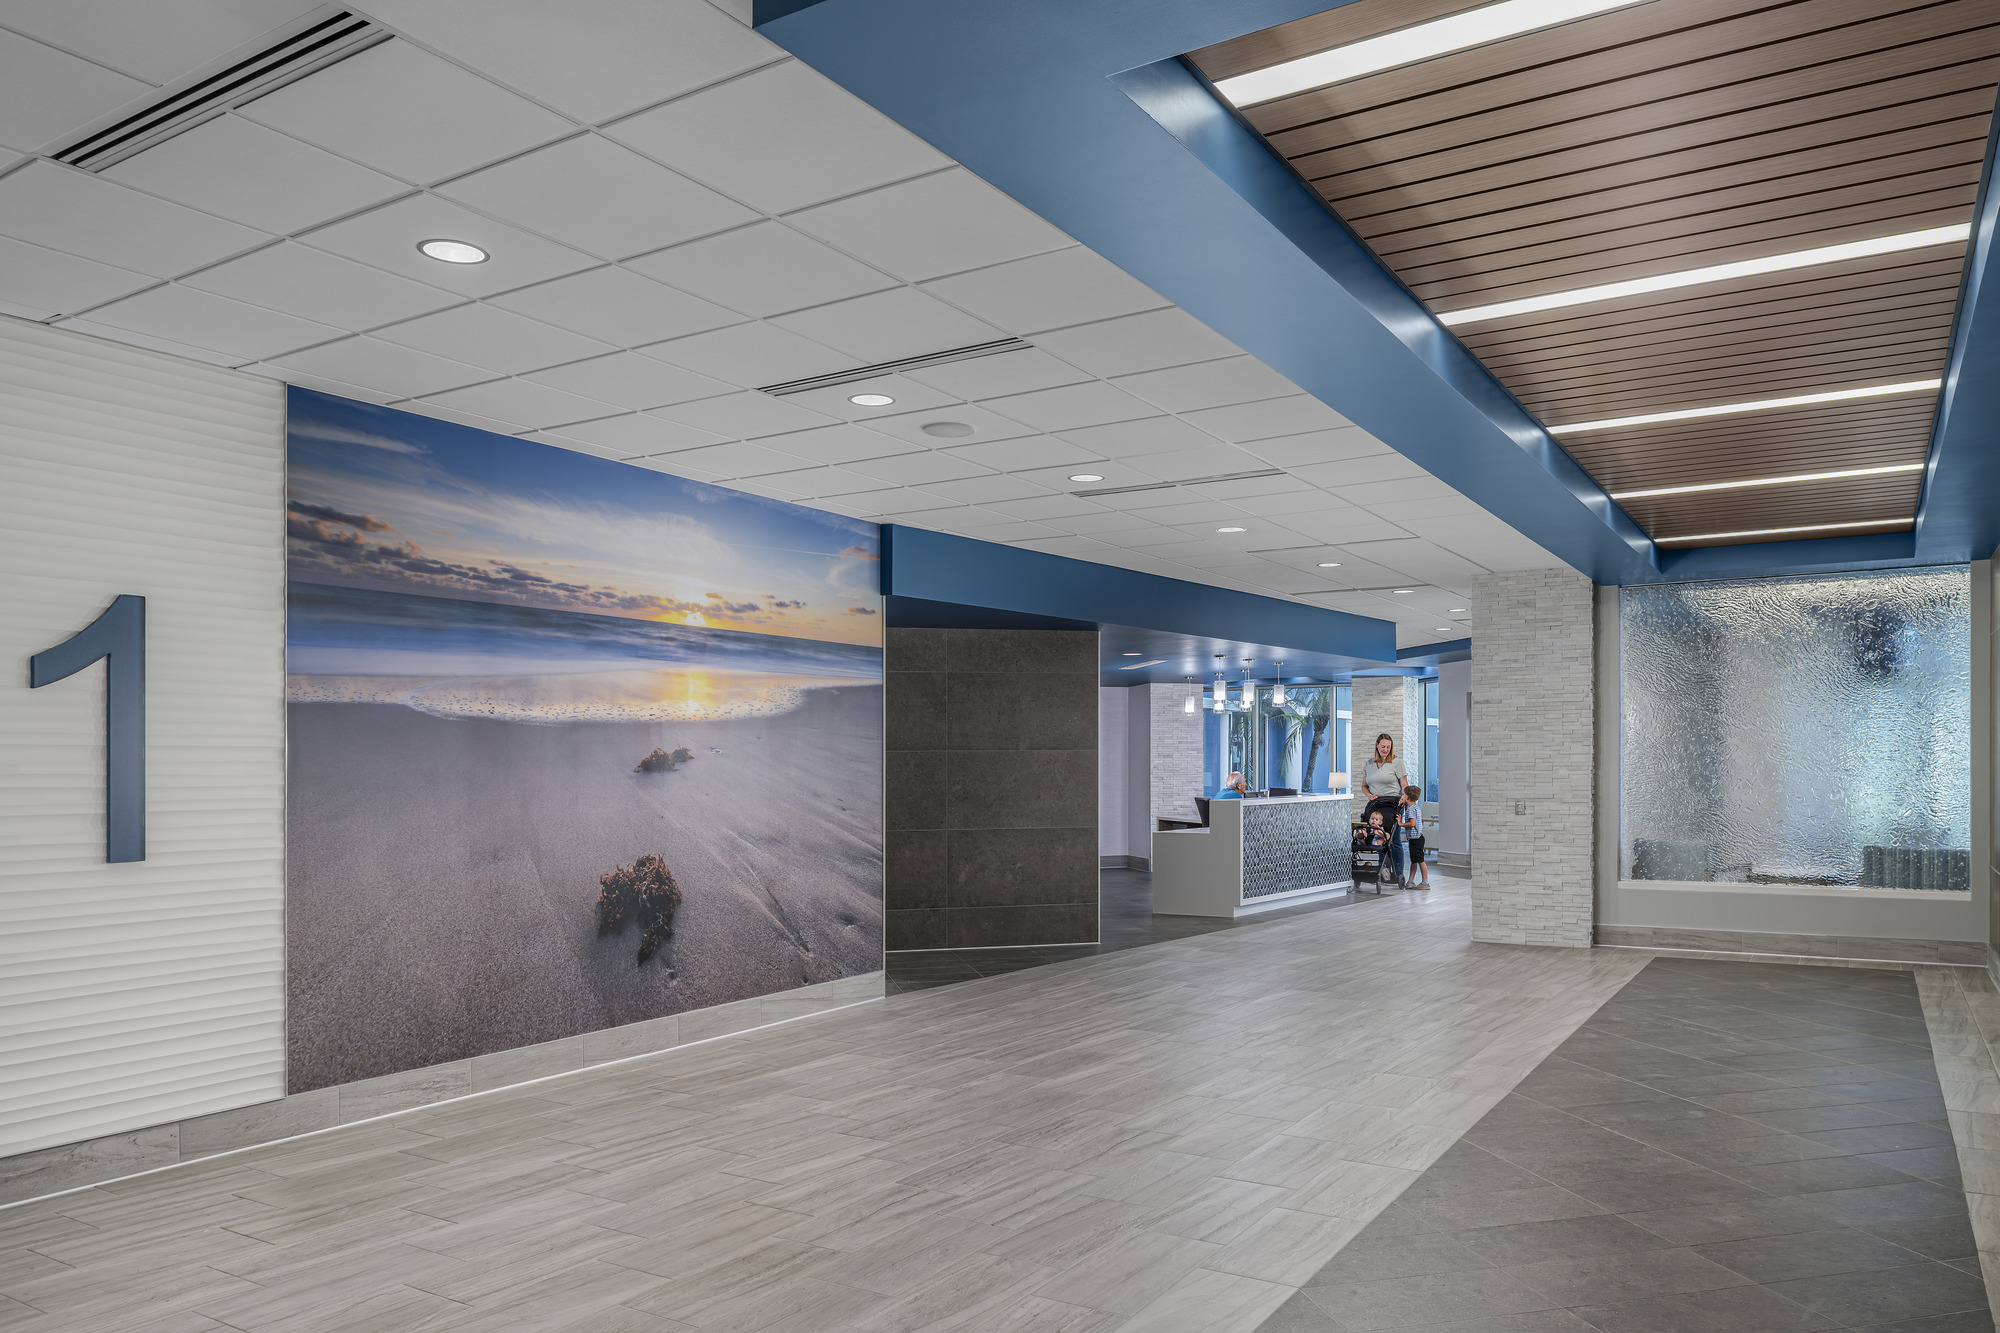
The new main entry creates a clear front door for the hospital, improving wayfinding and establishing a cohesive arrival sequence. Expanded pharmacy and lab spaces, upgraded pre‑admission testing and a modernized dining addition (to be fully realized in Phase II) enhance both patient and staff experience.
A Campus Planned for Long‑Term Stewardship
The hospital is already benefiting from improved clinical flow, upgraded ICU environments and expanded diagnostic services. The tower is planned for future vertical expansion, giving UHS flexibility as care needs evolve.