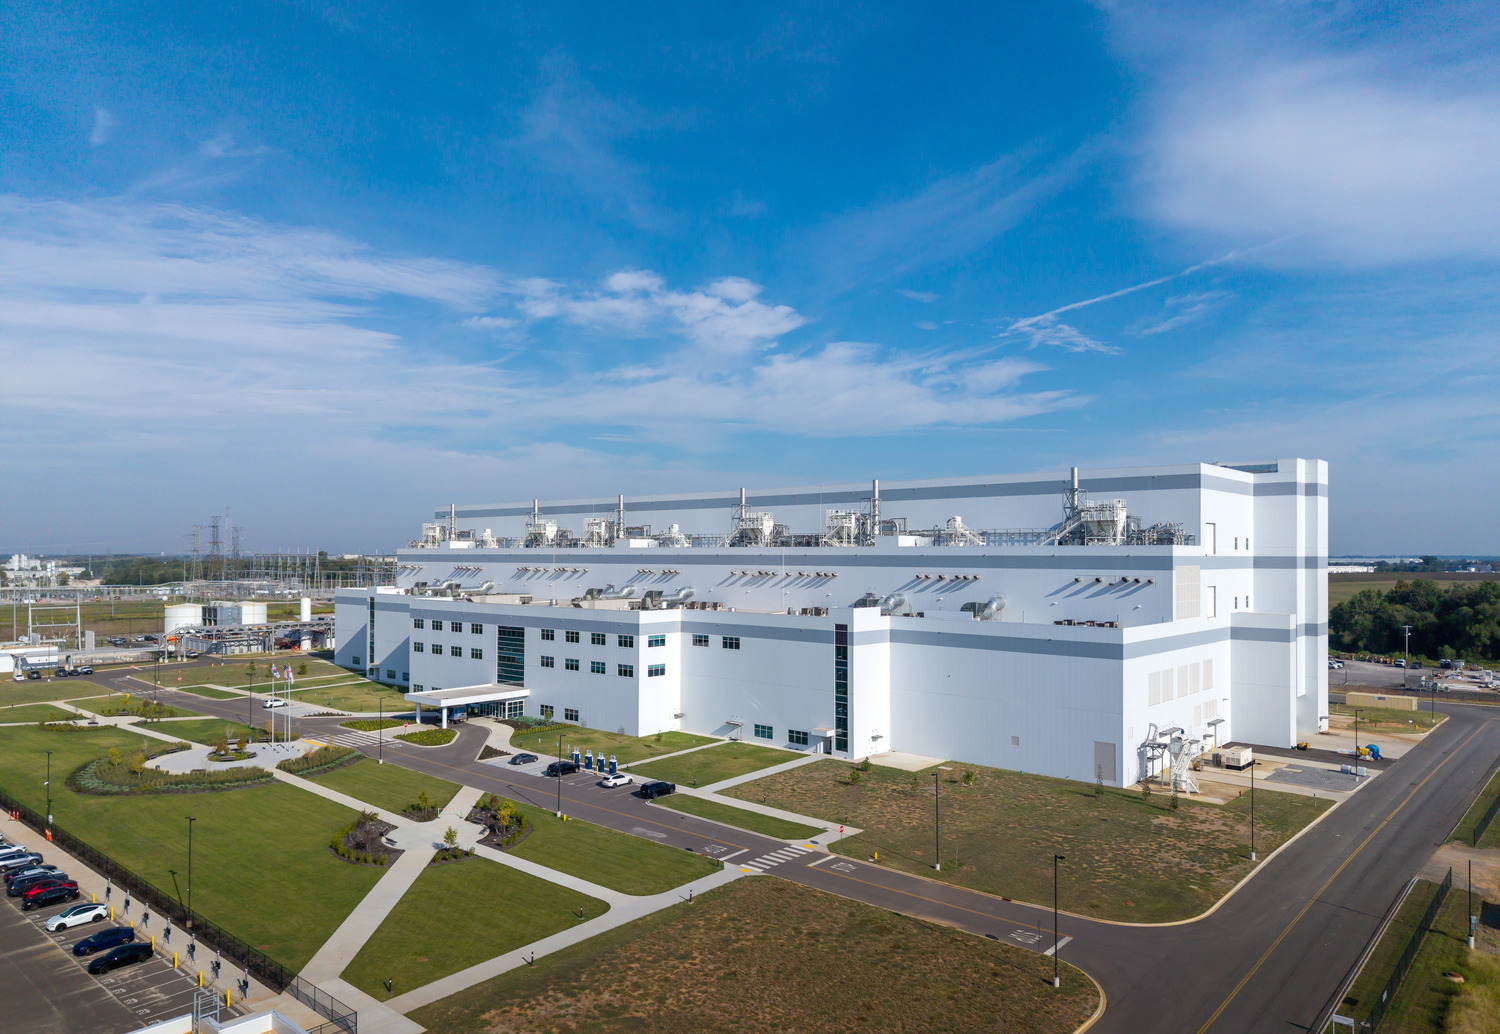
Creating the Right Environment
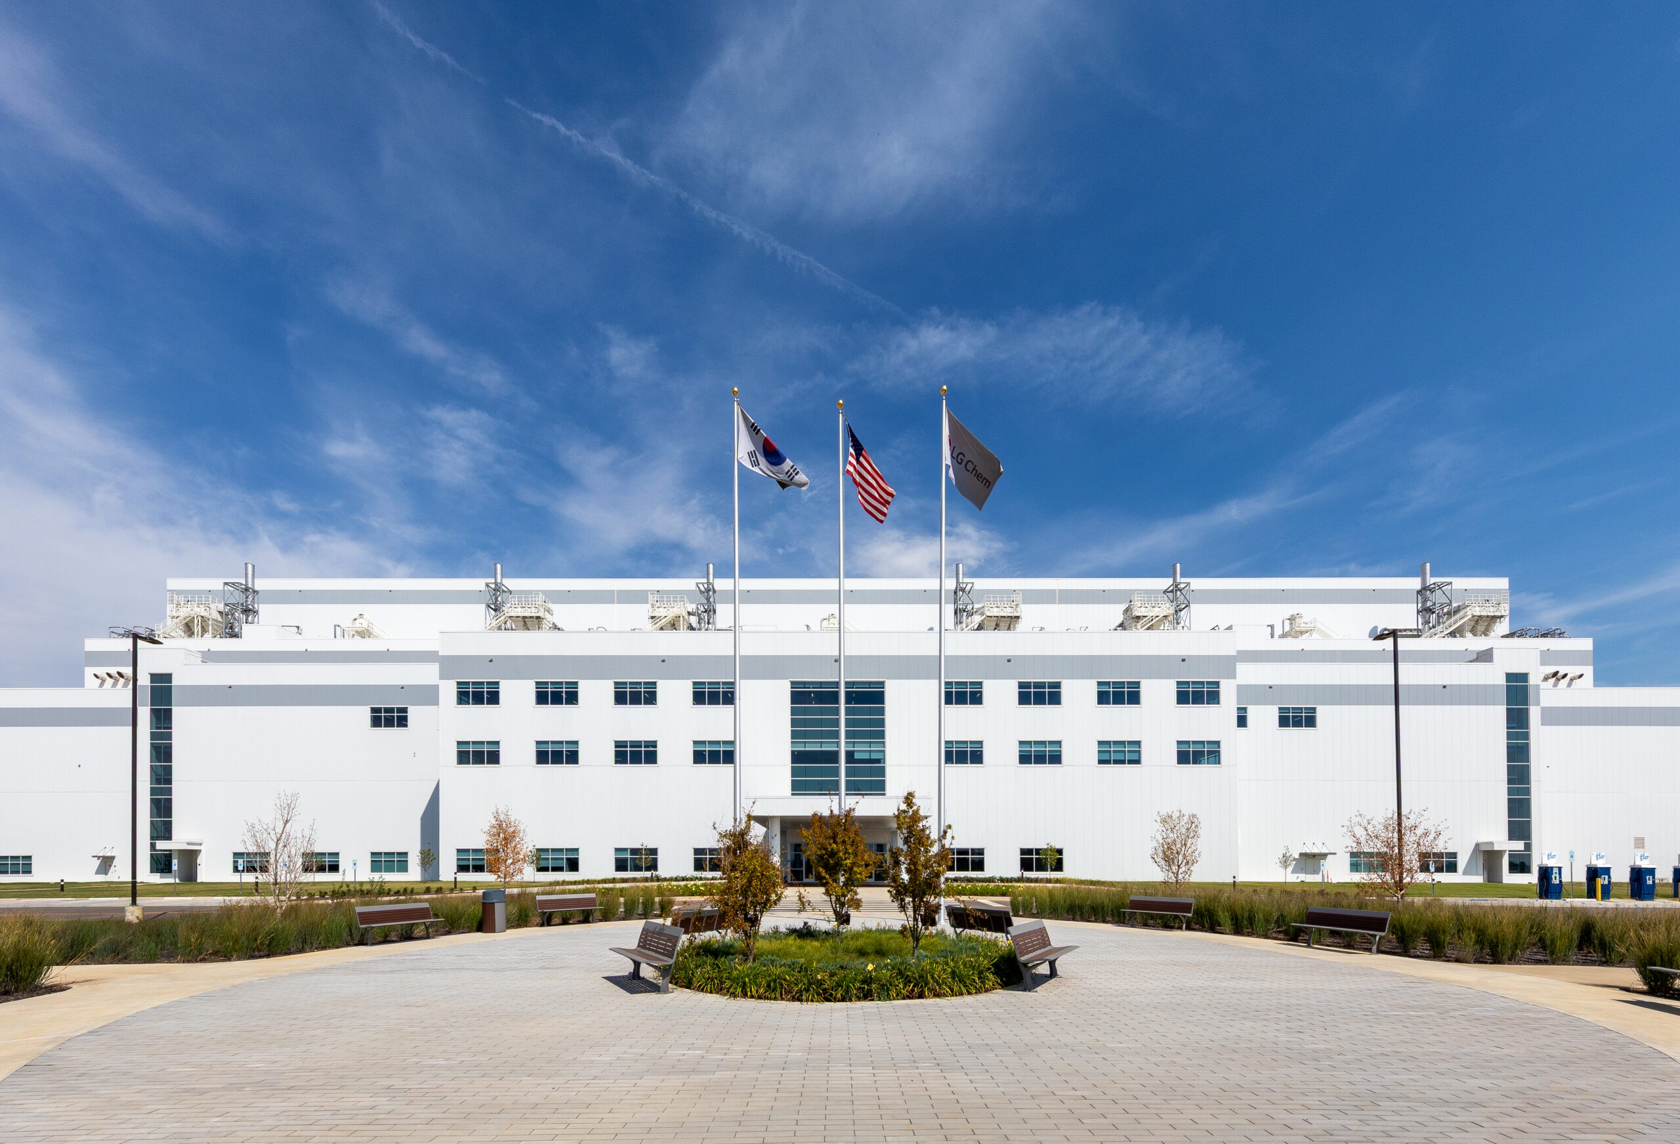
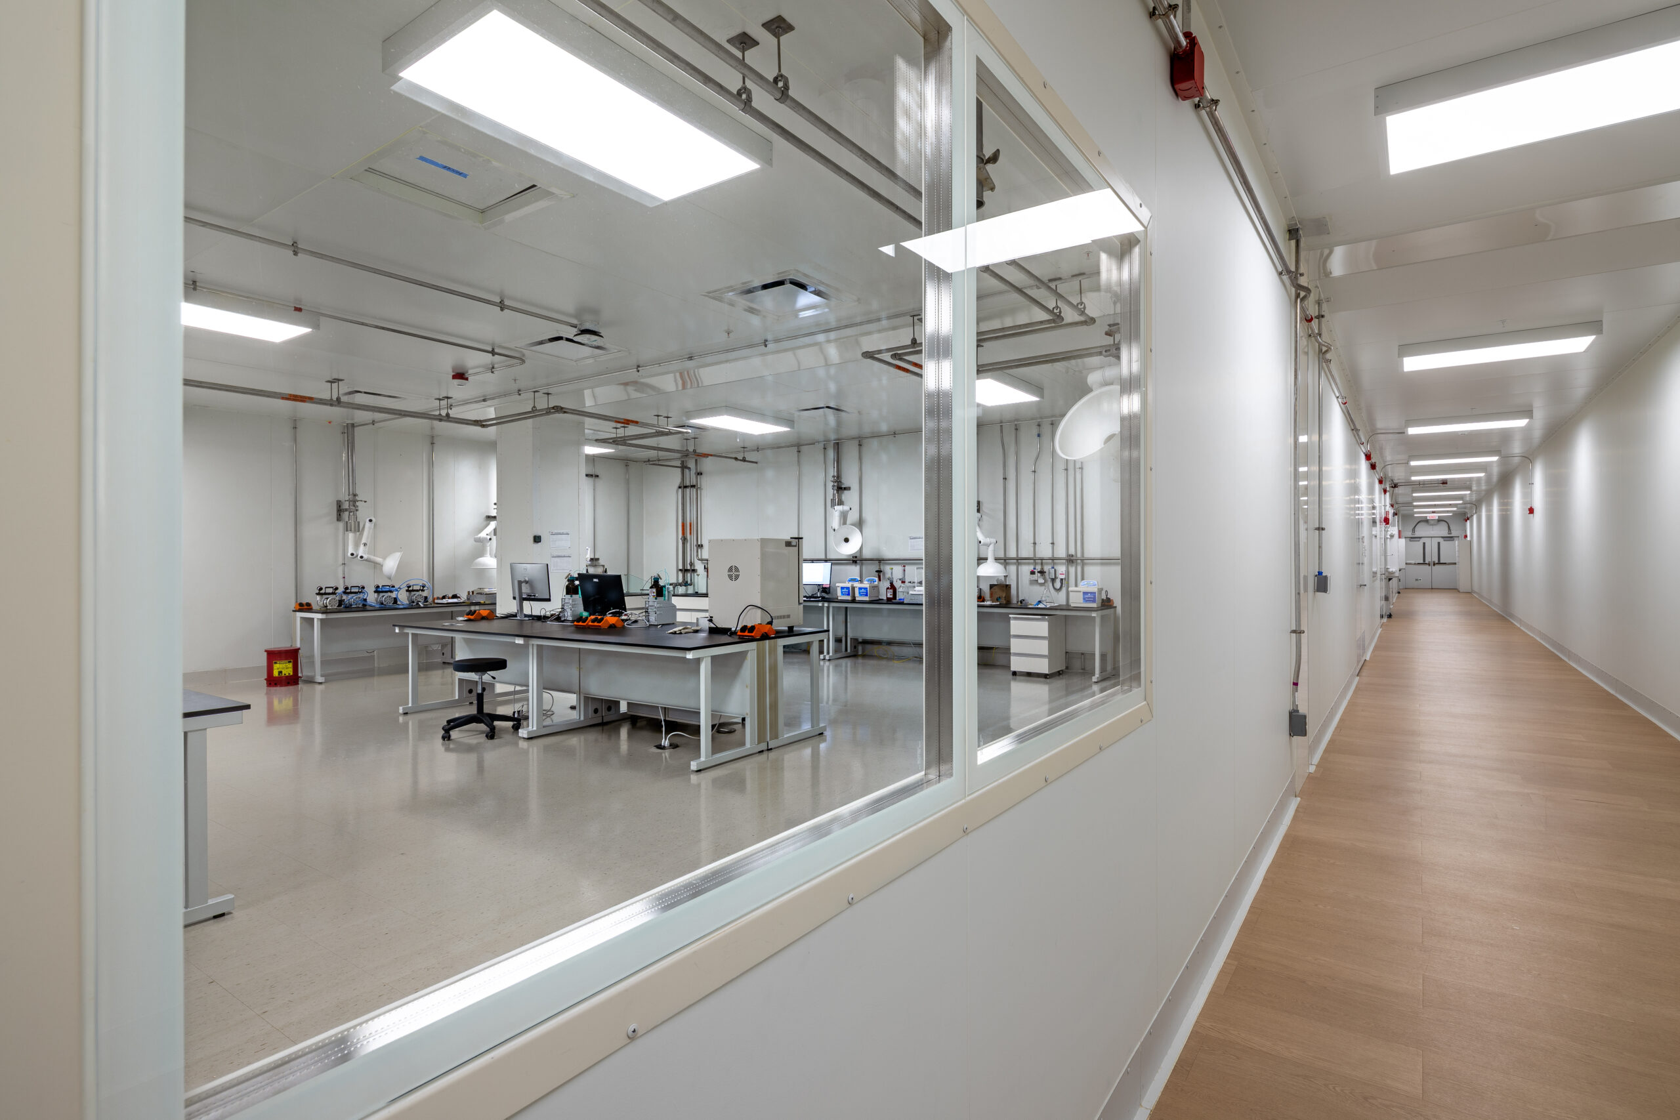
The scale of the Phase 1 facility reflects the complexity of its mission. The project includes an approximately 850,000-square-foot main building and 150,000 square feet of support space, with more than 300,000 square feet dedicated to ISO 6 cleanroom environments.
Inside these highly controlled spaces, environmental conditions must remain exceptionally precise. Relative humidity is maintained below 1% in laboratory areas and below 3% in production rooms—requirements that are essential to the production of cathode active material.
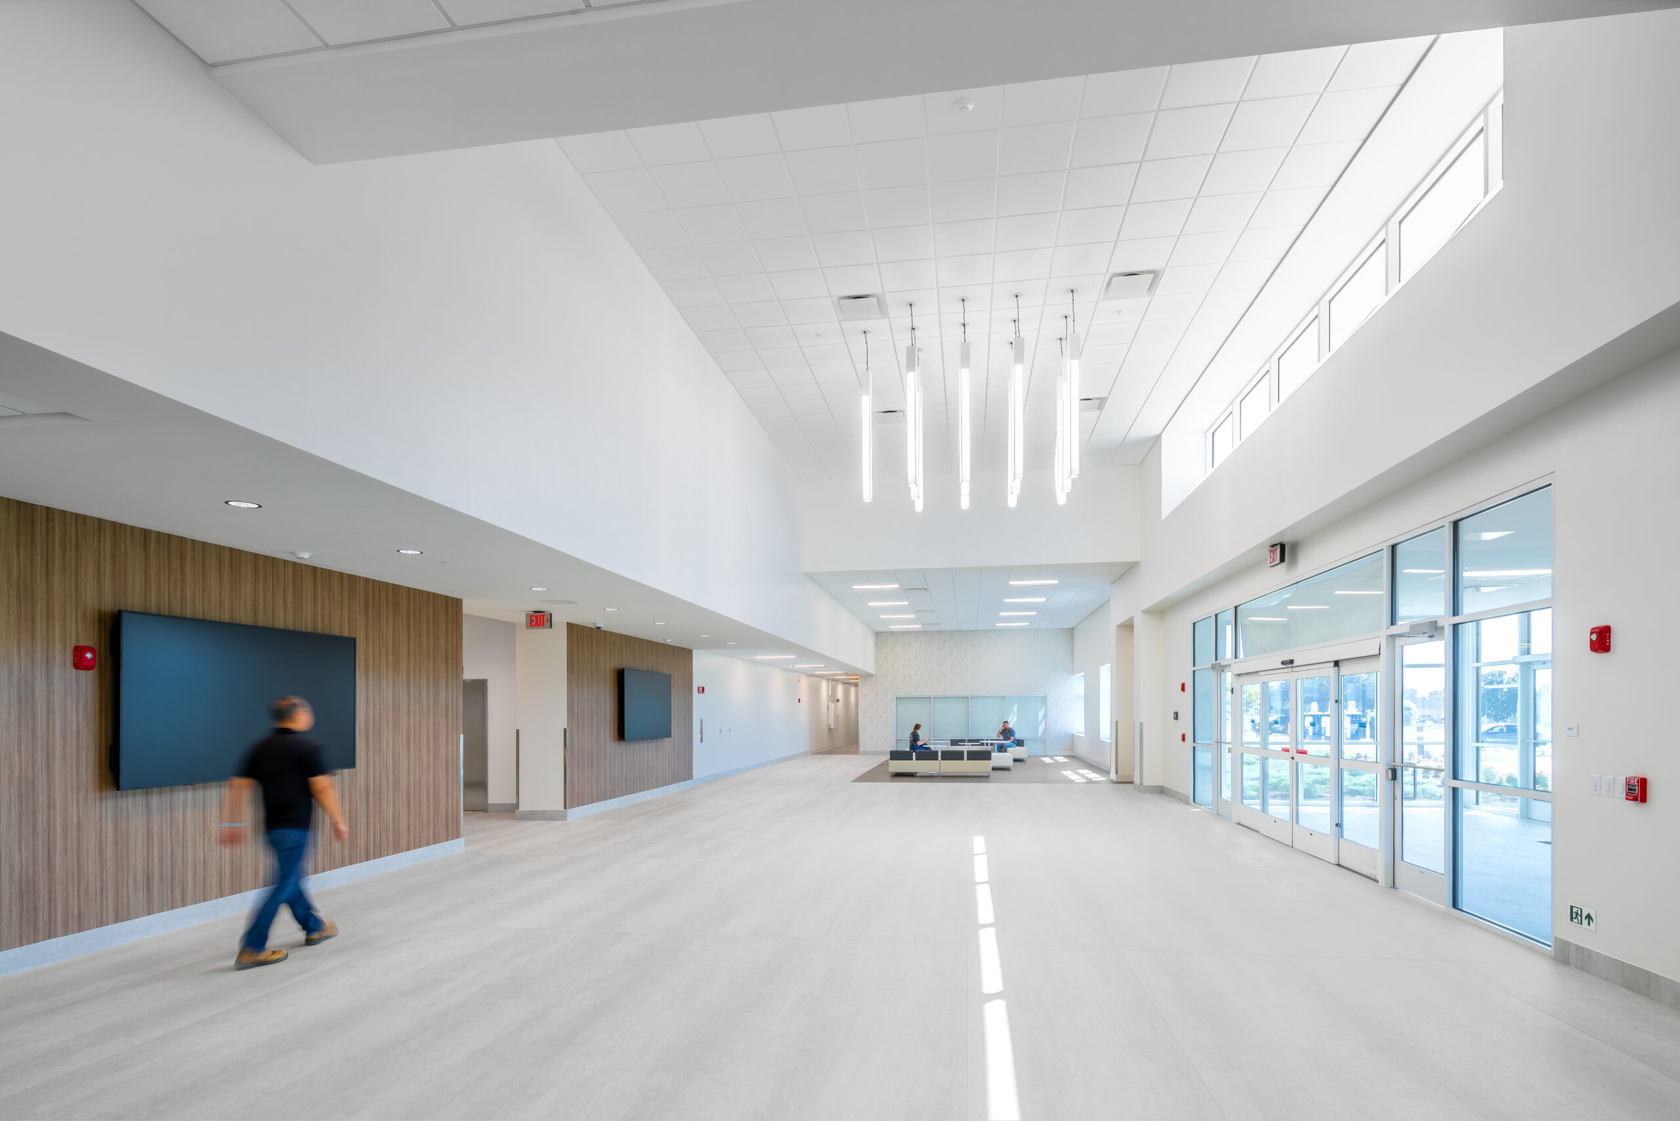
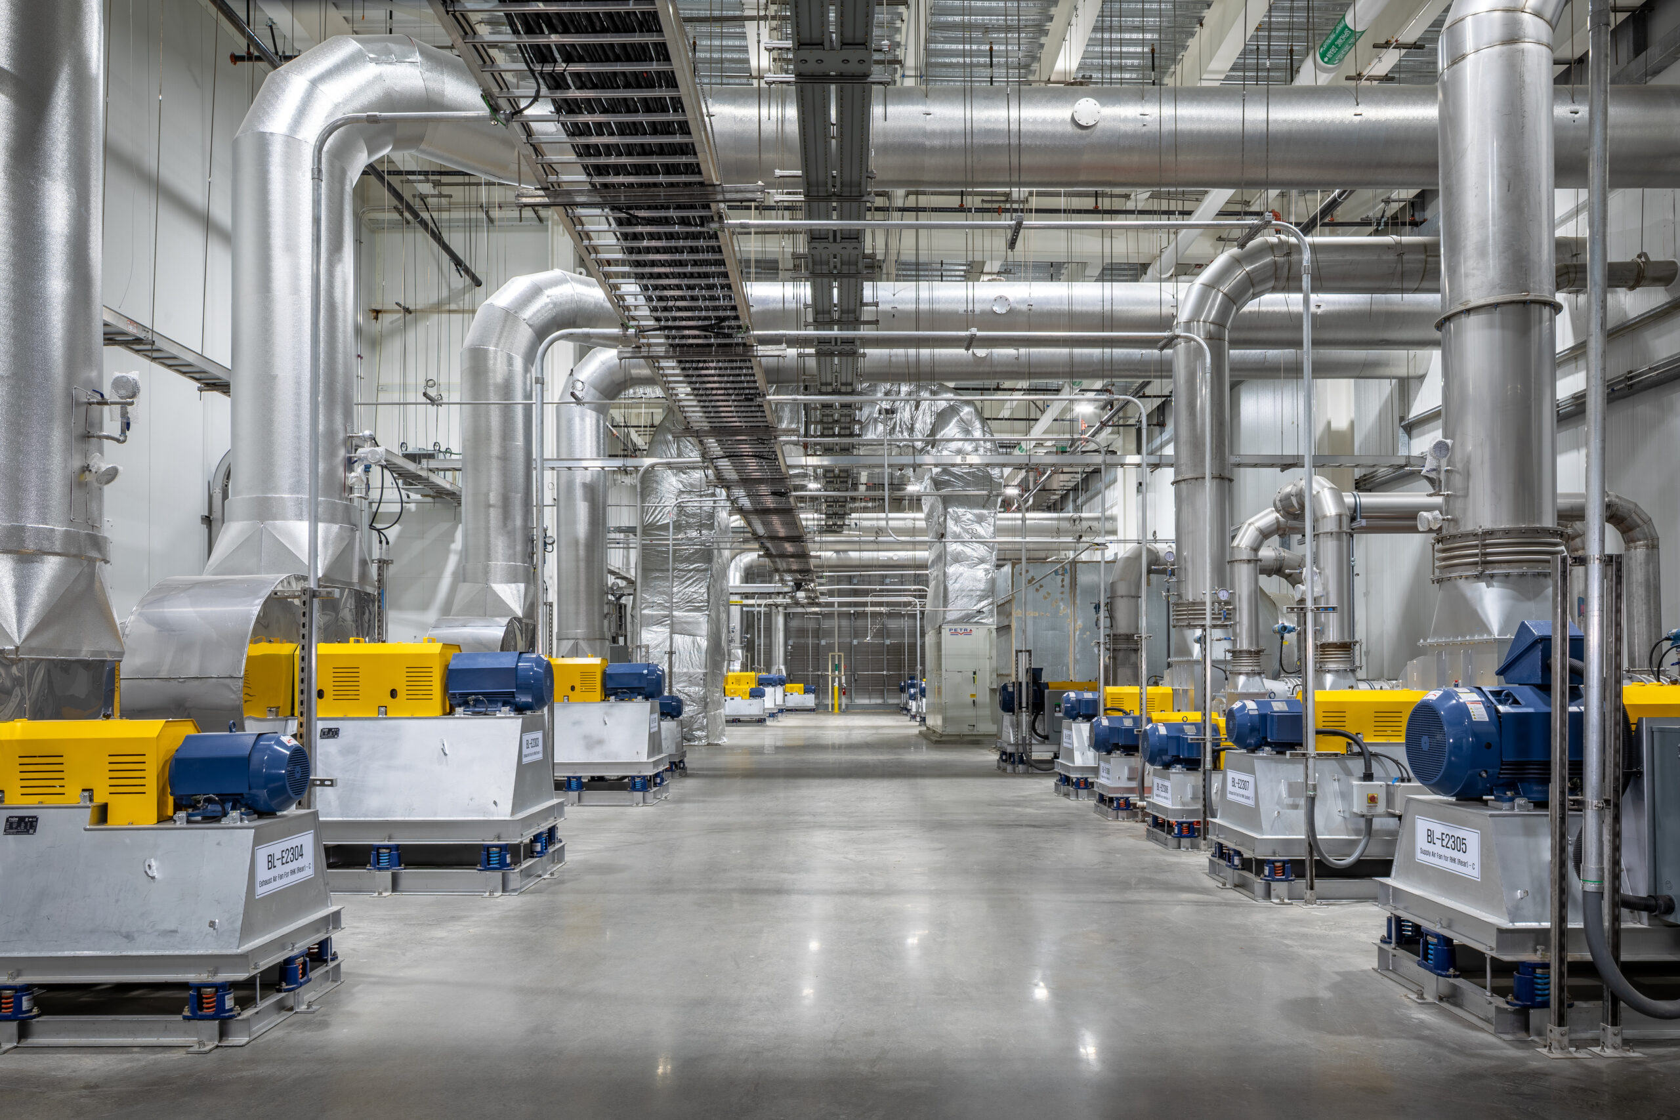
But creating the right environment involved more than controlling temperature and humidity. CAM is a fine, hazardous powder, which meant the facility also needed robust ventilation, dust collection, fire protection, and life-safety systems. The building had to reconcile H4 high-hazard occupancy requirements with high-rise life-safety codes, bringing together competing demands for explosion venting, fire-rated separation, and structural resilience.
Engineering Solutions at an Exceptional Scale
Meeting these challenges required the project team to think creatively about how the building would function. A vertically stacked, gravity-fed process helps move materials efficiently through production. Floating third-floor segments accommodate suspended equipment, while a distinctive “flying buttress” structural system provides support where conventional approaches could not. Specialized process partitions and a large freight elevator further support the movement and handling of heavy equipment throughout the facility.
Advanced modeling and BIM coordination helped the team bring these complex systems together. By identifying and resolving conflicts before construction, the project team was able to support an accelerated schedule while maintaining the precision required for a highly technical manufacturing environment.