Respecting the Rigorous Recovery Process
For inpatient rehabilitation patients, recovery demands pushing the body beyond the injury—relearning everyday actions, rebuilding social skills, and navigating an environment that can feel both demanding and unfamiliar. Each patient’s day is split into two distinct phases: active therapy and rest and recovery. The design team structured the facility around these two modes, using interior design as a purposeful clinical tool to support each phase of the patient journey.
A Vibrant Palette Supports Activity
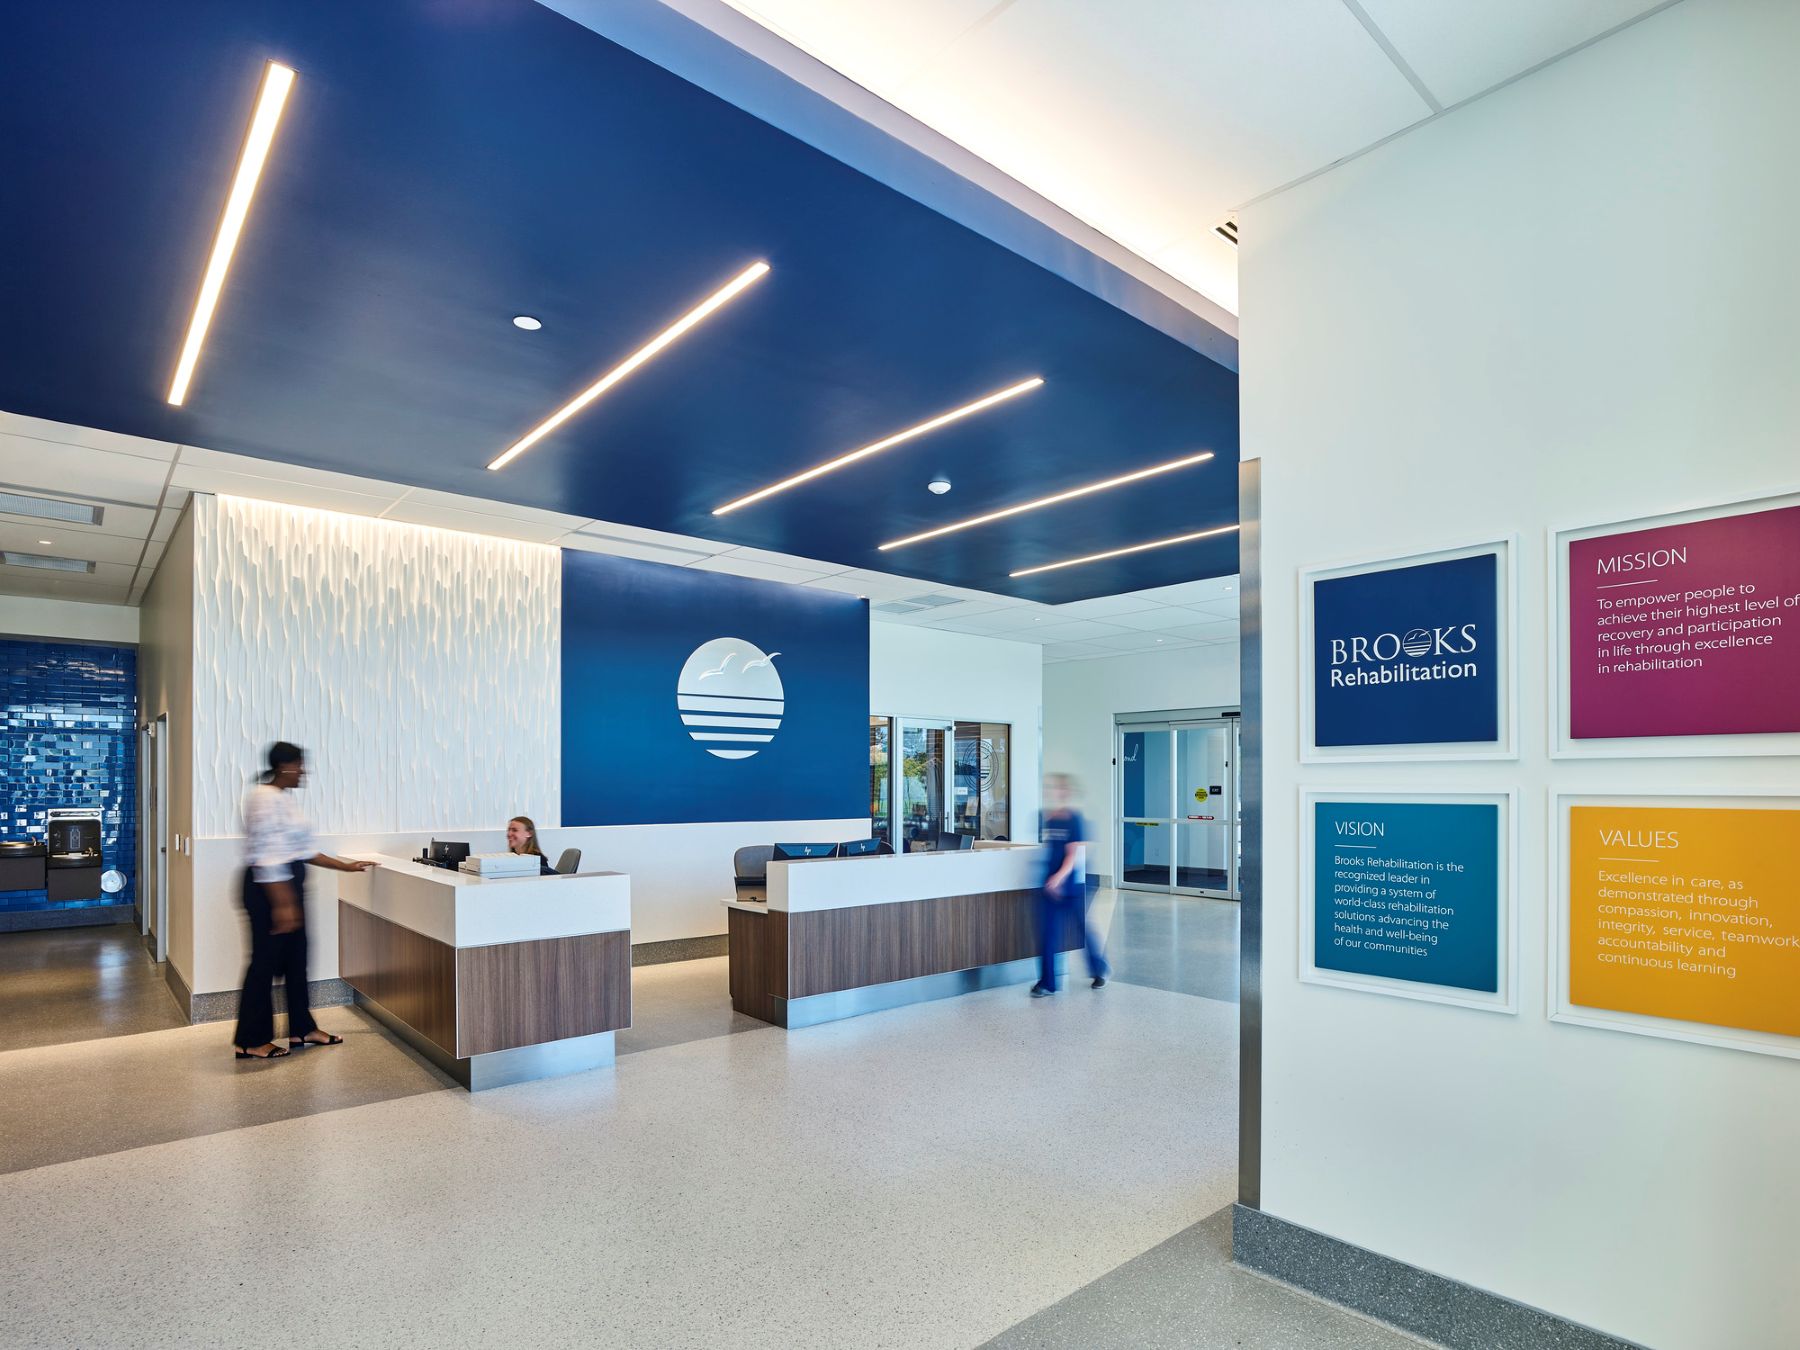
From the moment patients enter the facility, they are welcomed by bright blue—a defining element of the Brooks Rehabilitation brand—that immediately establishes a sense of energy. This signature color carries through the upper patient floors, anchoring the building’s active zones with a stimulating visual identity.

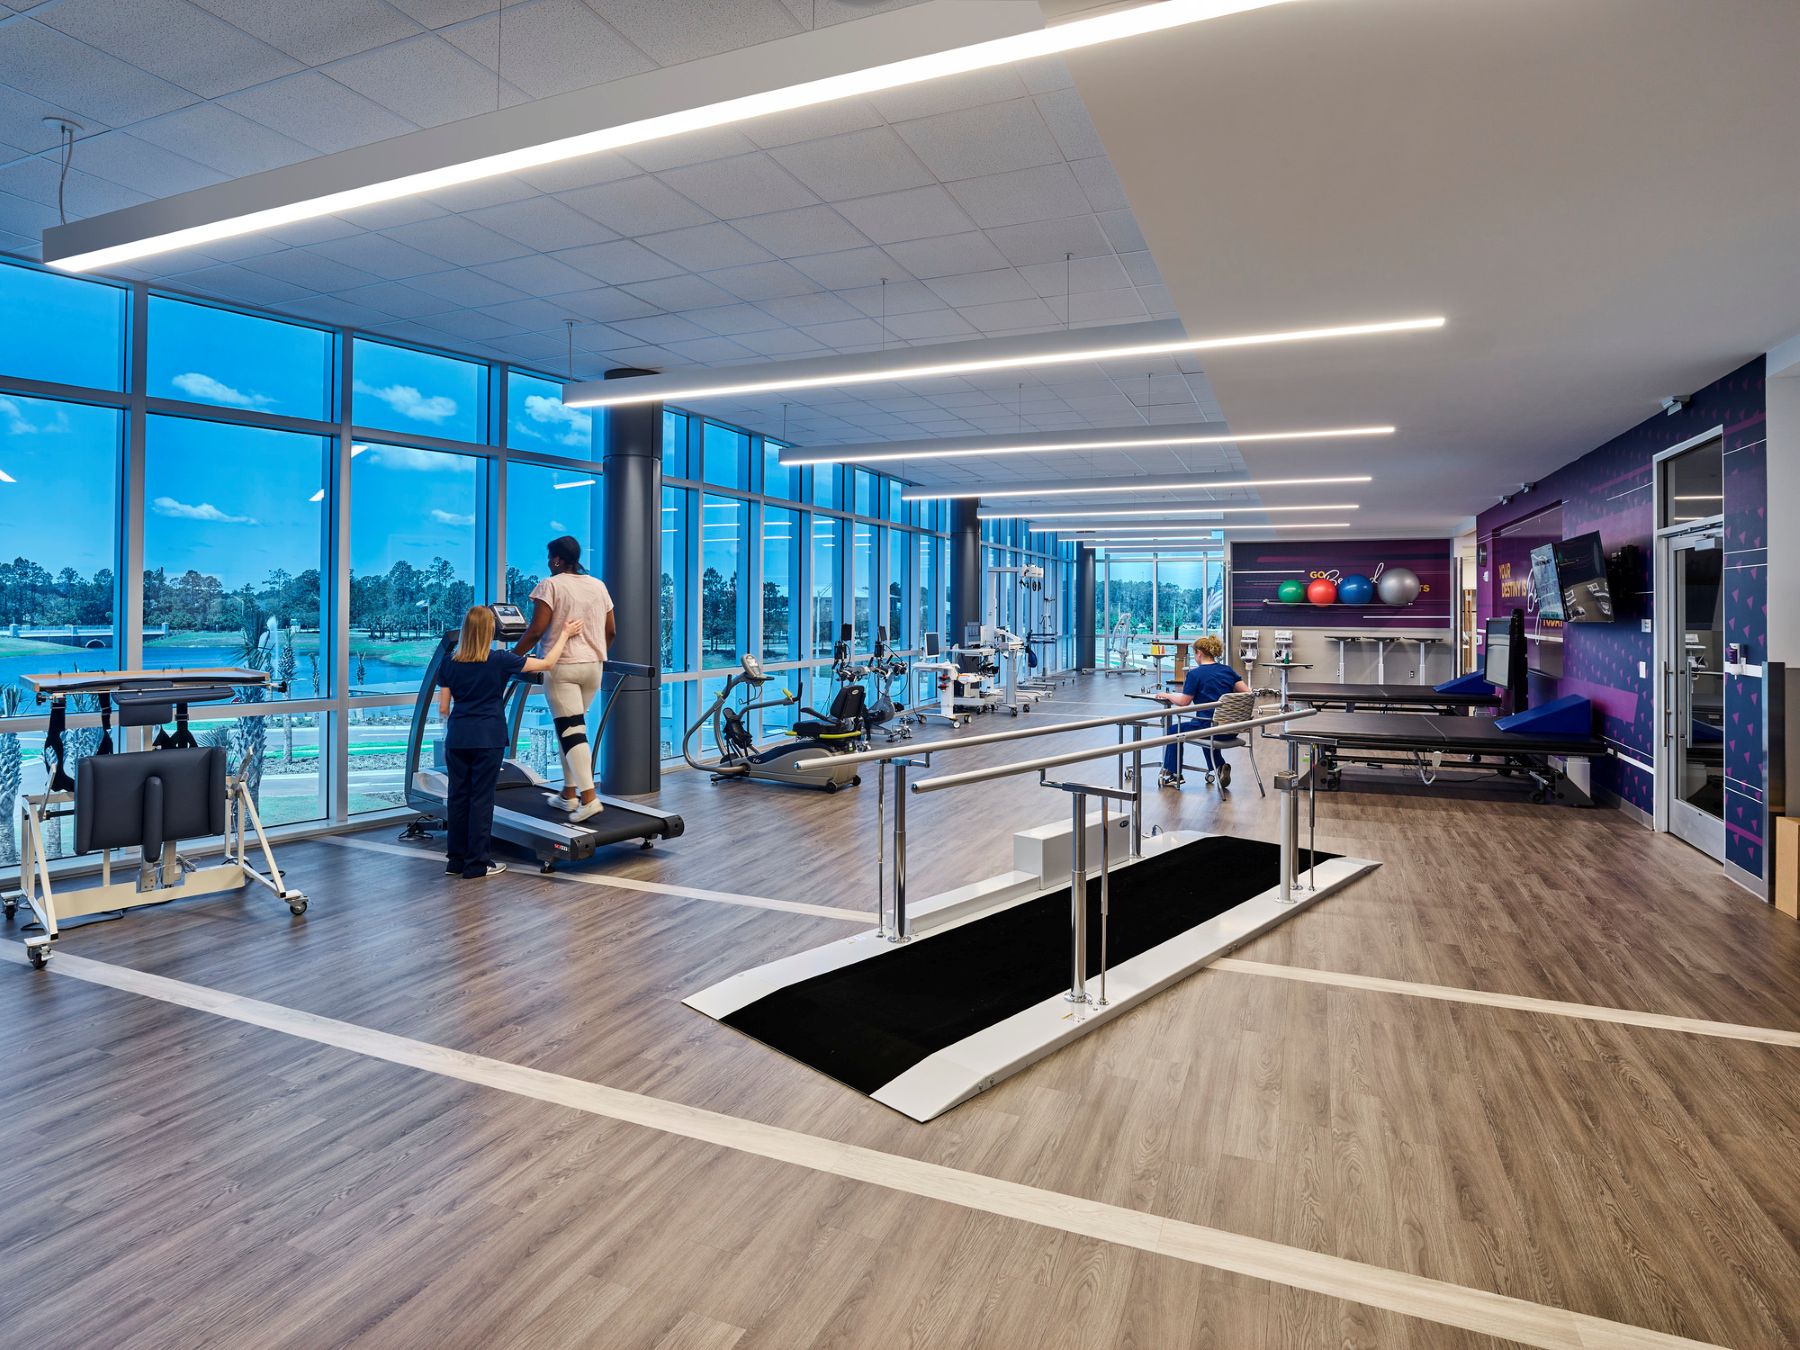
In the gym, one of the most demanding spaces in the hospital, bright blue is complemented by deep shades of purple, with bold blocks of color applied to solid walls to reinforce a sense of movement. Floor patterns serve a dual purpose, incorporating distance markers that motivate patients to reach the next milestone in their physical therapy sessions.

The day space, designed for social interaction and cognitive engagement, carries the same energetic spirit. The facility’s signature vibrant blue is complemented by a bright green geometric pattern on the furniture to sustain the feeling of activity, encouraging patients to reconnect with others and practice the social skills that are integral to their recovery.
Time for Rest and Recovery

A set of double doors marks the transition from active therapy zones to the patient rooms—a deliberate architectural signal that a different environment awaits. Here, the design shifts entirely, replacing vibrant hues with a calmer palette intended to promote rest and recovery.
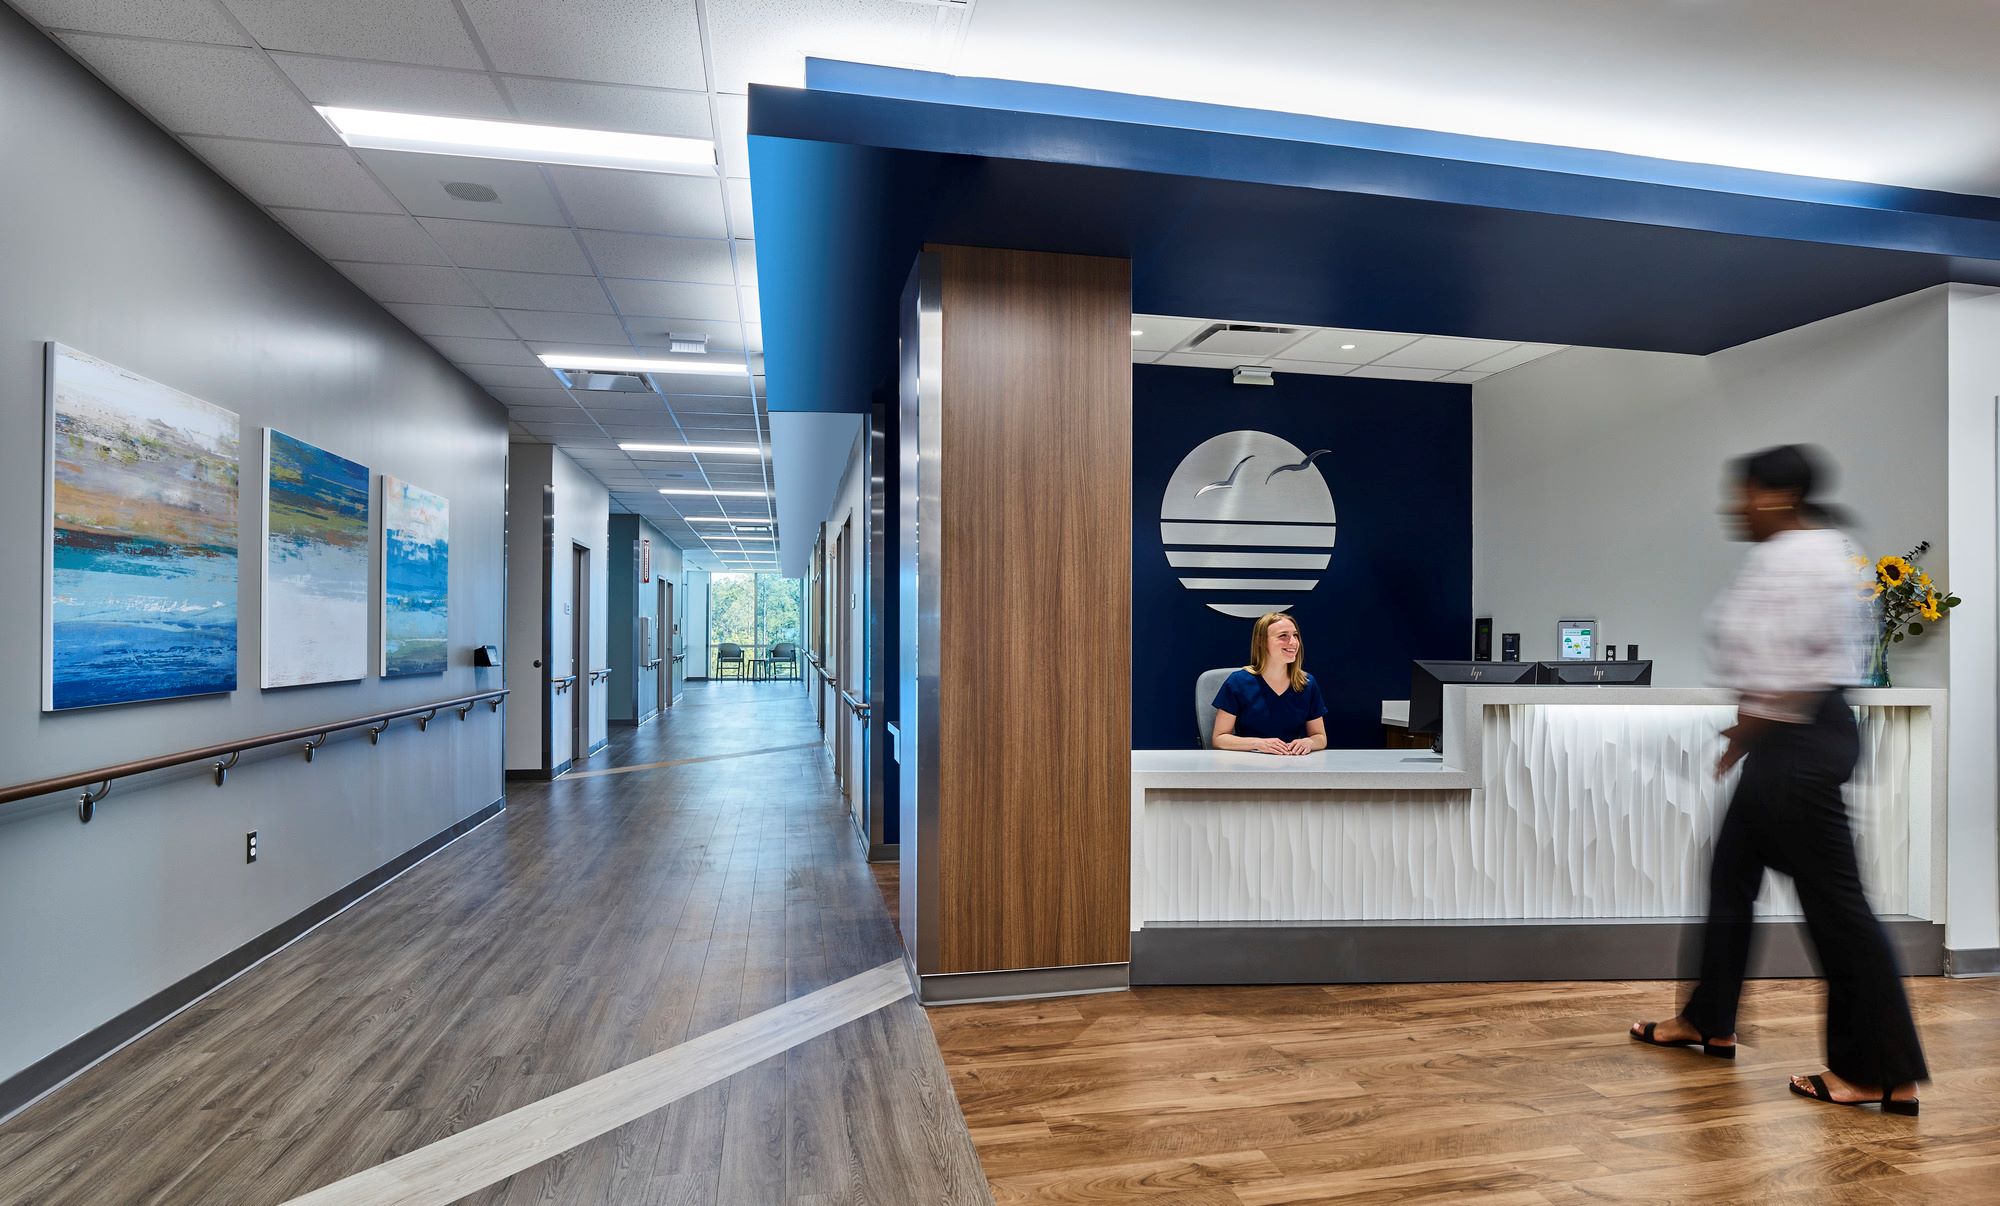
Drawing inspiration from William Bartram, the celebrated naturalist who explored the north Florida region, the patient rooms feature abstract imagery of native sawgrass on headwalls, grounded by simple grey and warm wood tones on walls and floors. This nature-inspired approach creates a restorative retreat within the hospital. Thoughtful changes in wall color and flooring patterns further delineate the patient and family zone from the staff zone, supporting both privacy and operational clarity.
Transition Spaces Are Important, Too
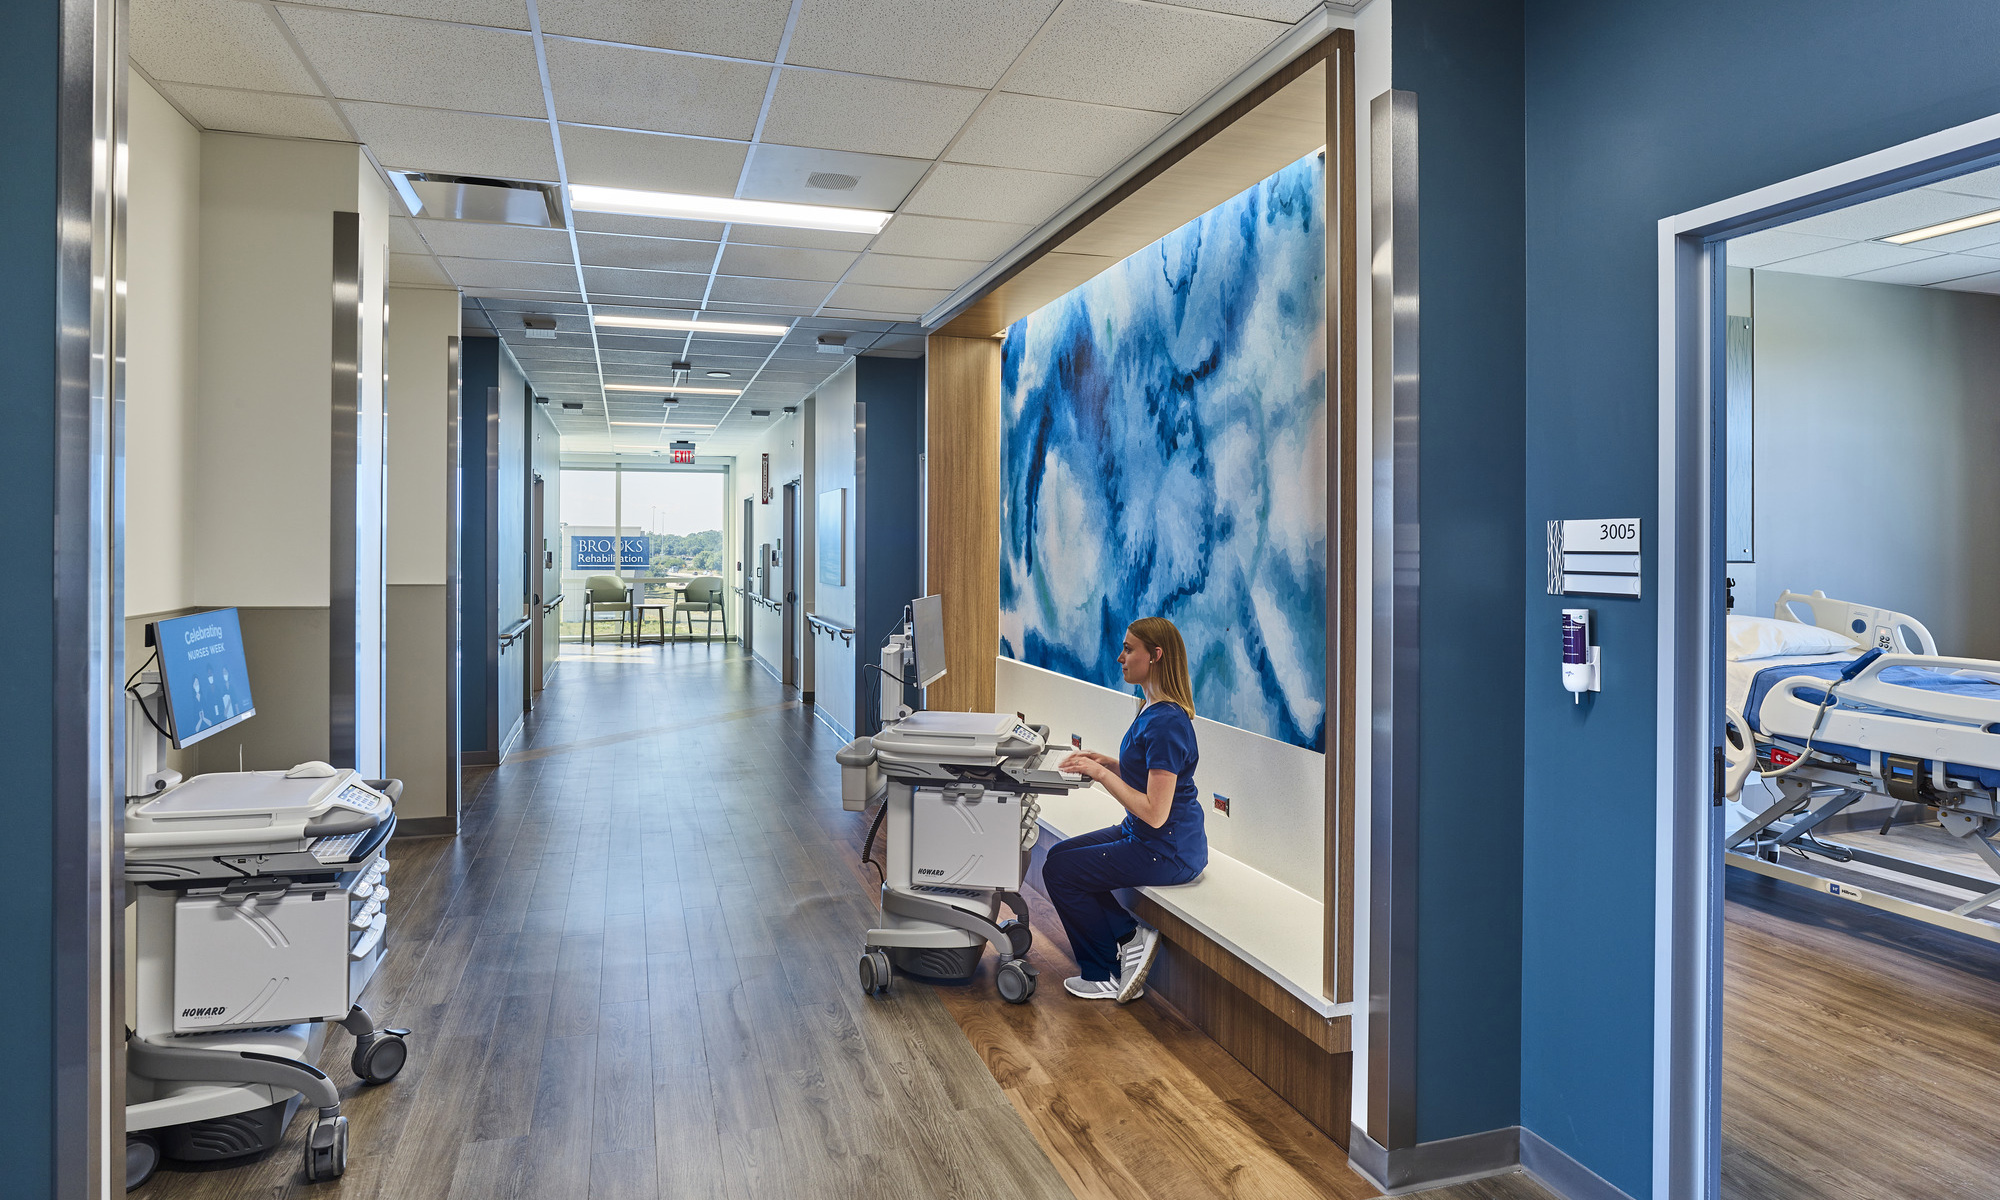
Our team considered the corridors connecting active and restorative zones, too. Soft, mild blue walls alternate with large supergraphics to signal to patients that they are moving into quieter spaces. A wood-toned floor runs parallel to the main patient circulation path, offering intuitive directional cues that reduce wayfinding stress and support patient independence.
Setting a New Standard for Rehabilitation
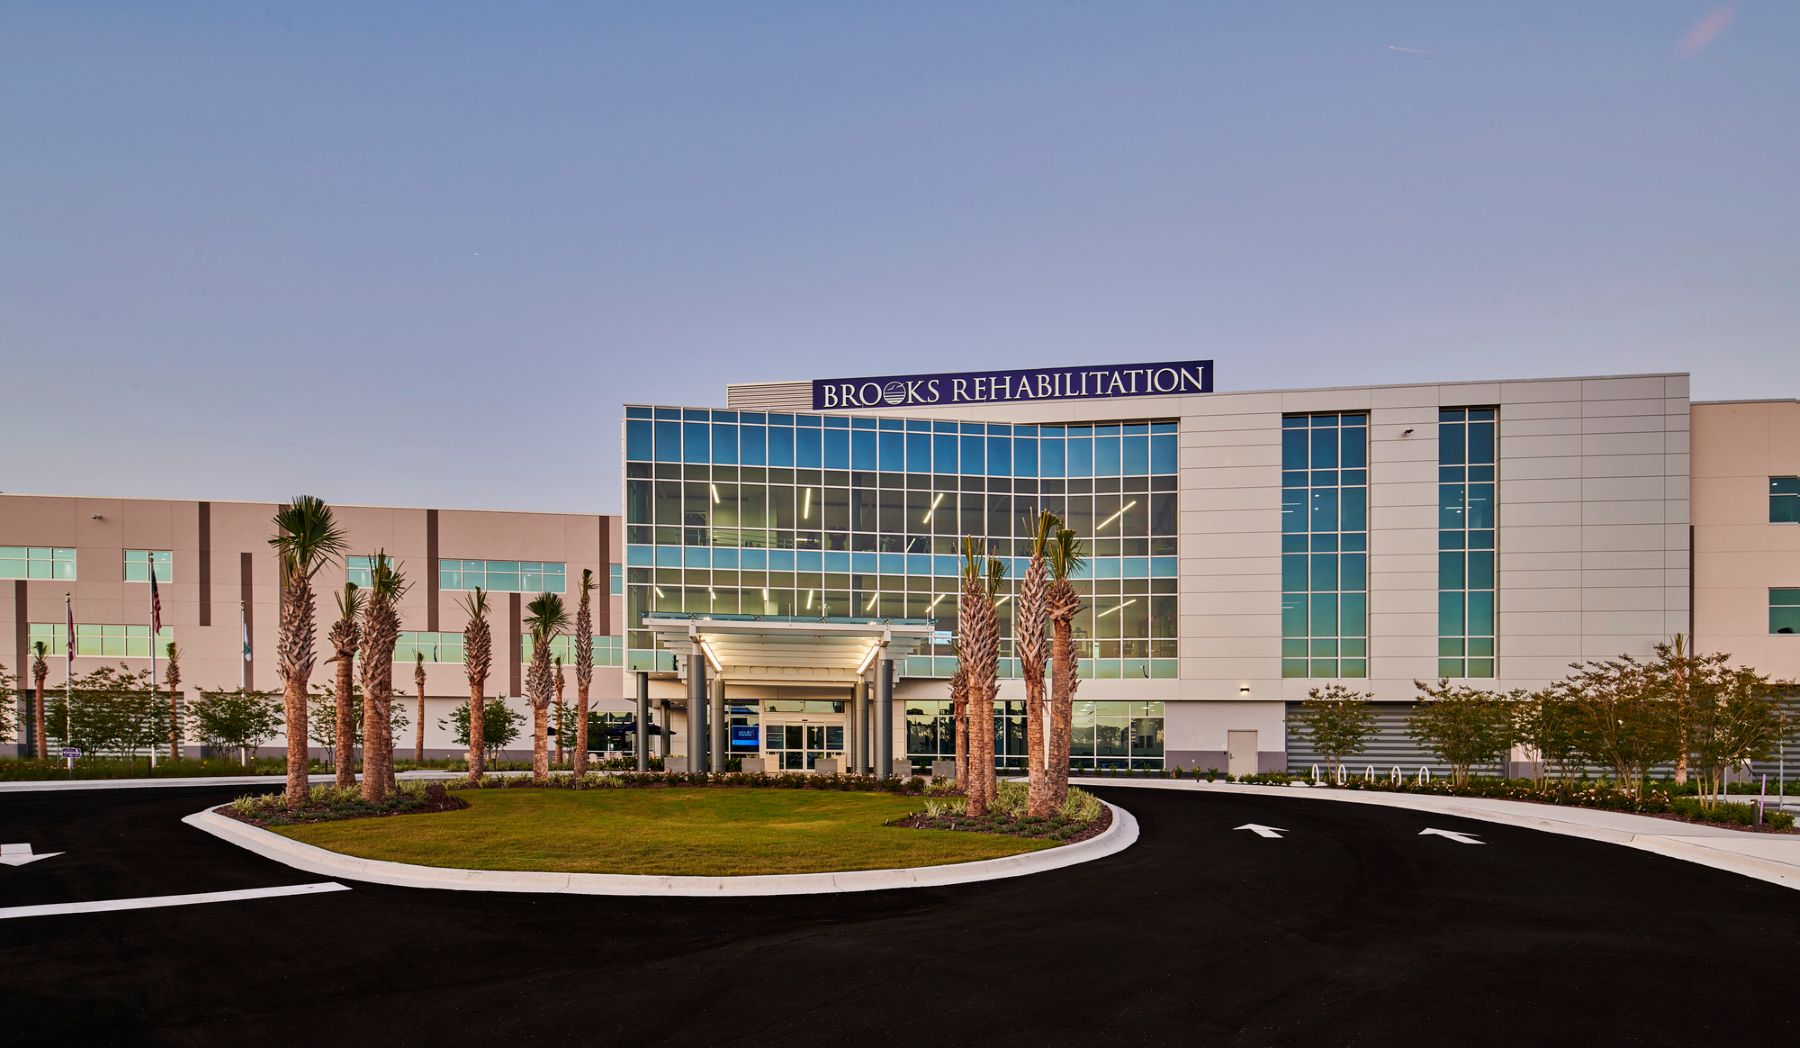
Brooks Rehabilitation’s Bartram campus is making a meaningful difference in the lives of patients working to regain their independence. By harnessing the power of color theory, nature-inspired design, and evidence-based planning, the facility demonstrates how thoughtful interior design can be a powerful ally in the clinical mission—benefiting patients, caregivers, and the broader Jacksonville community for years to come.