Nashville’s Spirit Meets Modern Work Culture
Recognizing that attracting and retaining top talent depends heavily on the workplace environment, the design goes beyond offering just desks and meeting rooms. It shapes a modern office where social, intellectual, creative and productive interactions flourish. Inspired by Nashville’s rich heritage as a city of makers—music, printing, textiles, food and drink—the design celebrates the passion and southern hospitality that define the local spirit. Furthermore, the city’s vibrant places—from dive bars to museums—are woven into the design narrative, sharing stories of history, heritage and heart. Complementing these are themes drawn from Nashville’s wide-open spaces: the rolling hills, rivers, lakes, forests, bluffs and trails that envelop the city.
You are Here!
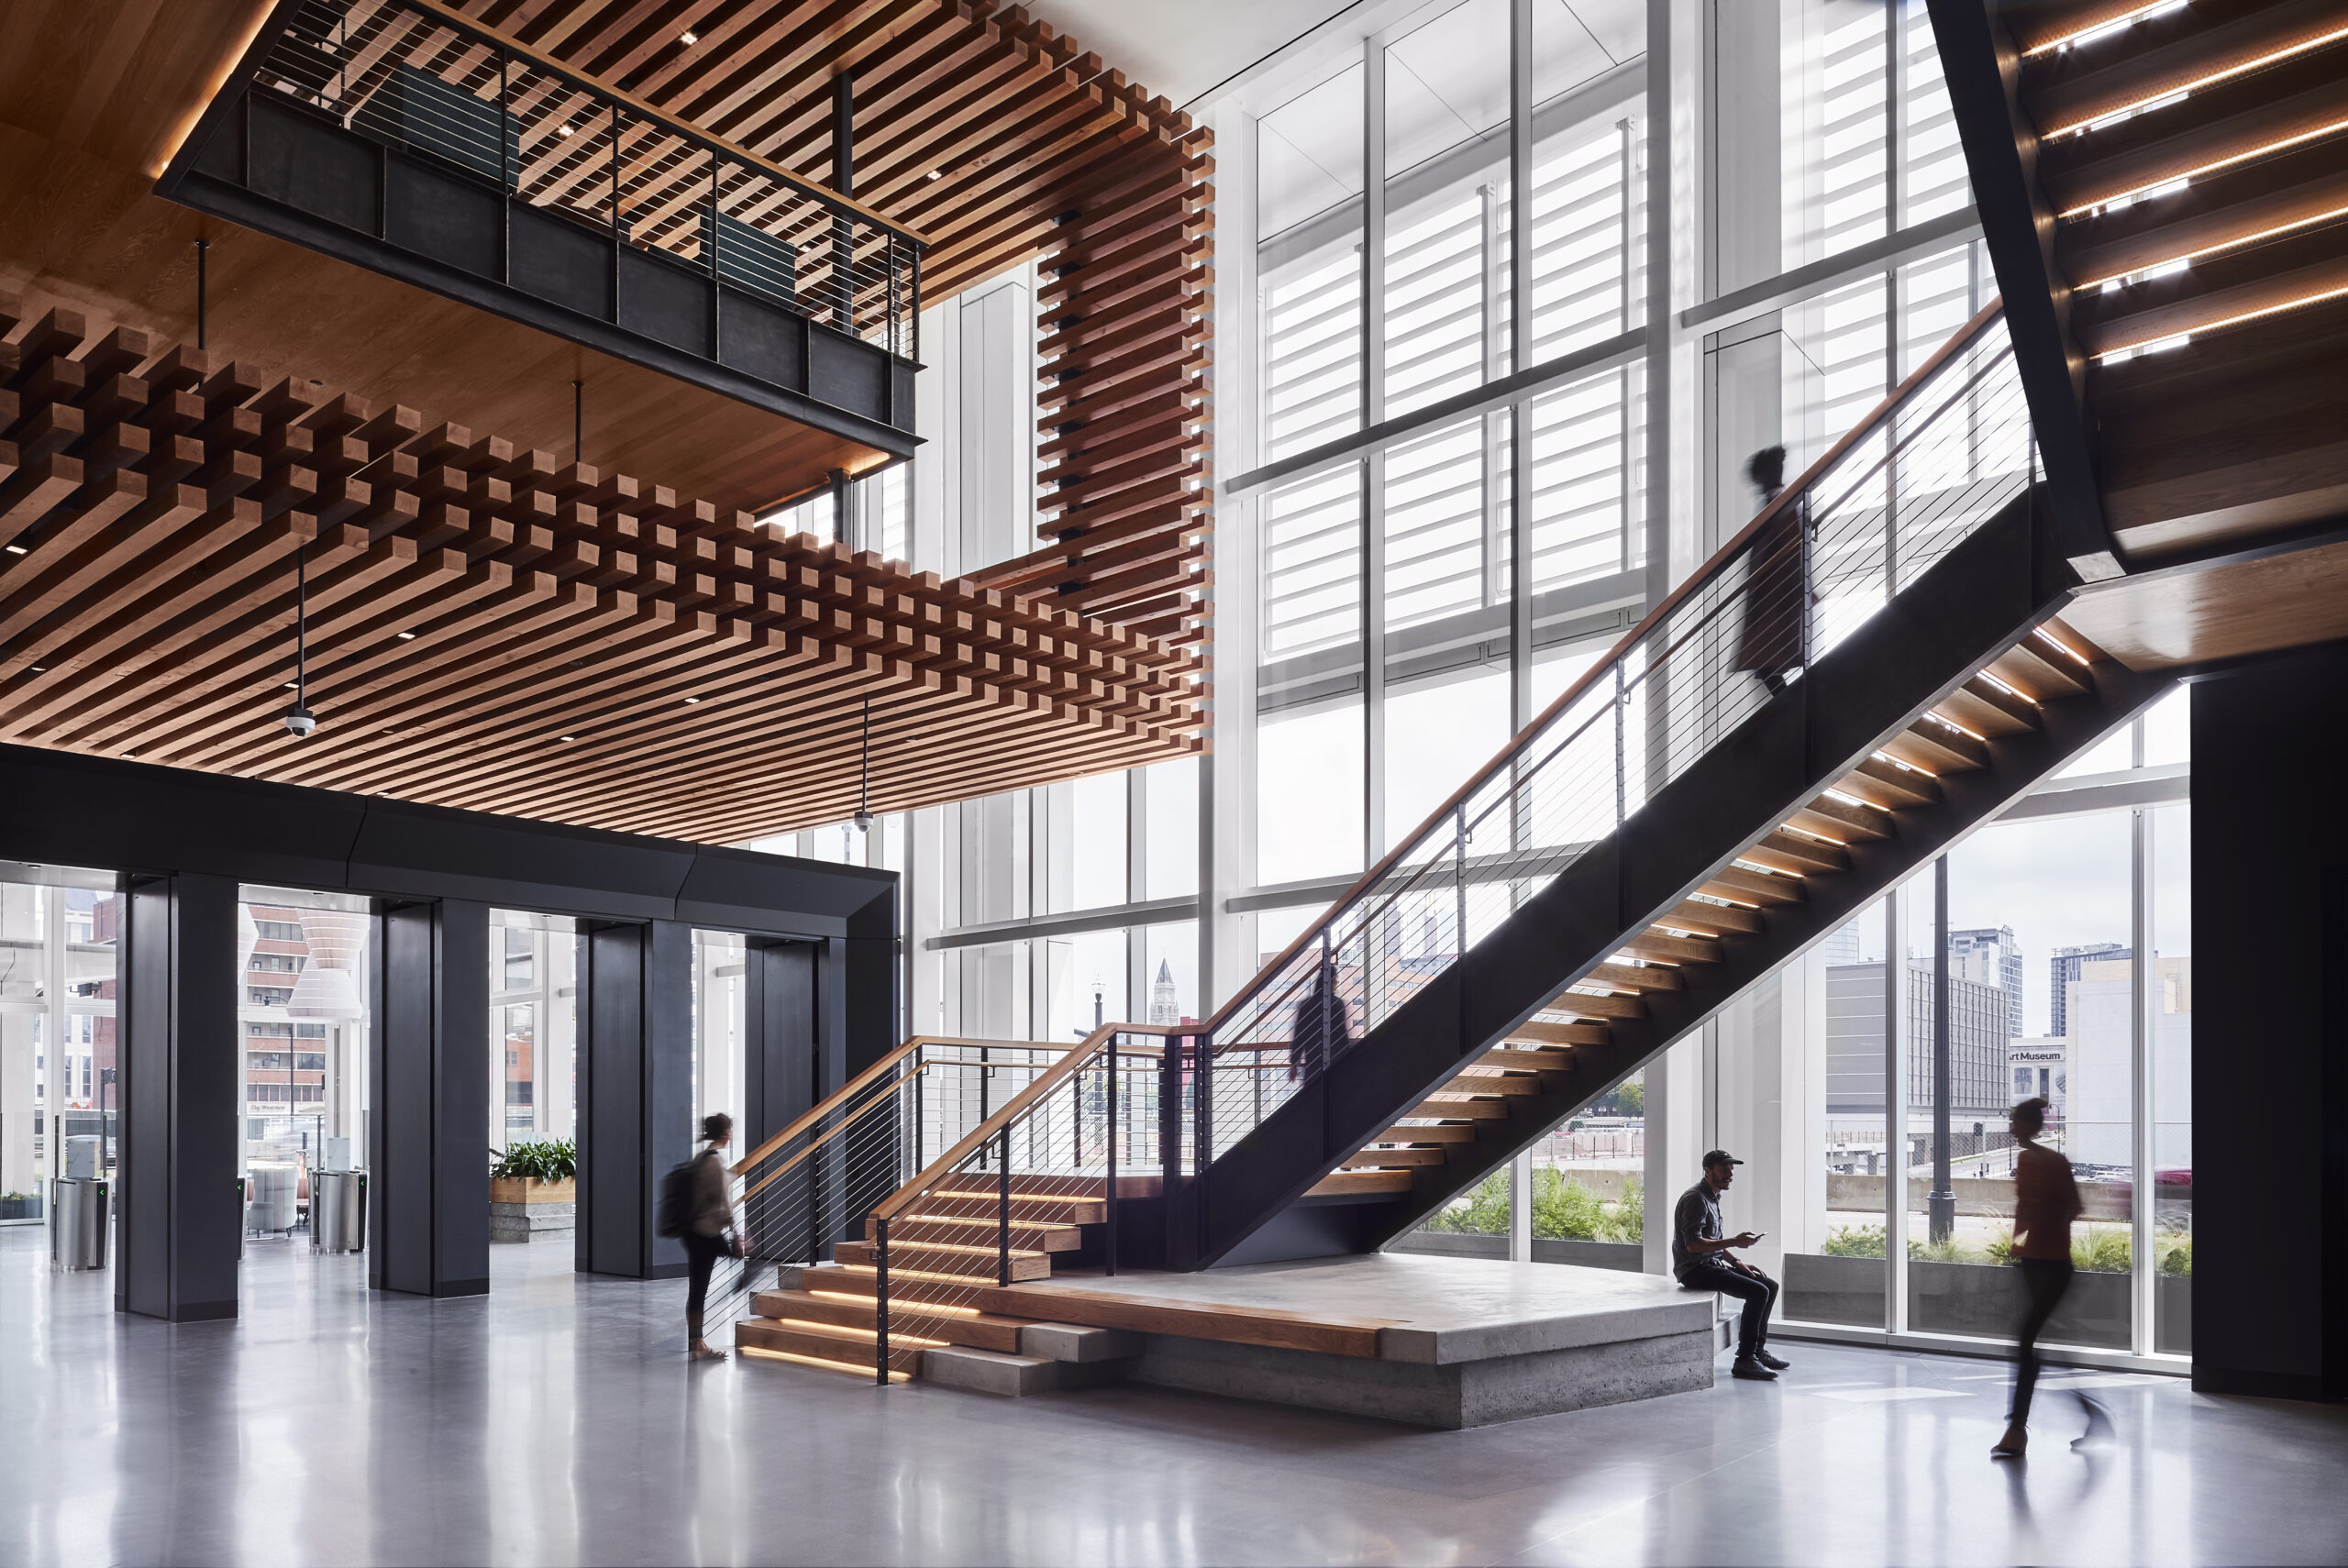
The story of Native Nashville begins in the lobby, where the introduction of handmade materials such as terracotta at the lobby’s reception desk celebrate the city’s strong maker traditions. The aesthetic balances the raw and refined with a striking monumental stair that extends up to the building’s 2nd level. At the top of the stair there is immediate visibility to the coffee bar and “The Nest”—a suspended gathering and performance space. Composed of timber and steel, The Nest’s large, framed form floats above the lobby, drawing your eye up through the double-height space.
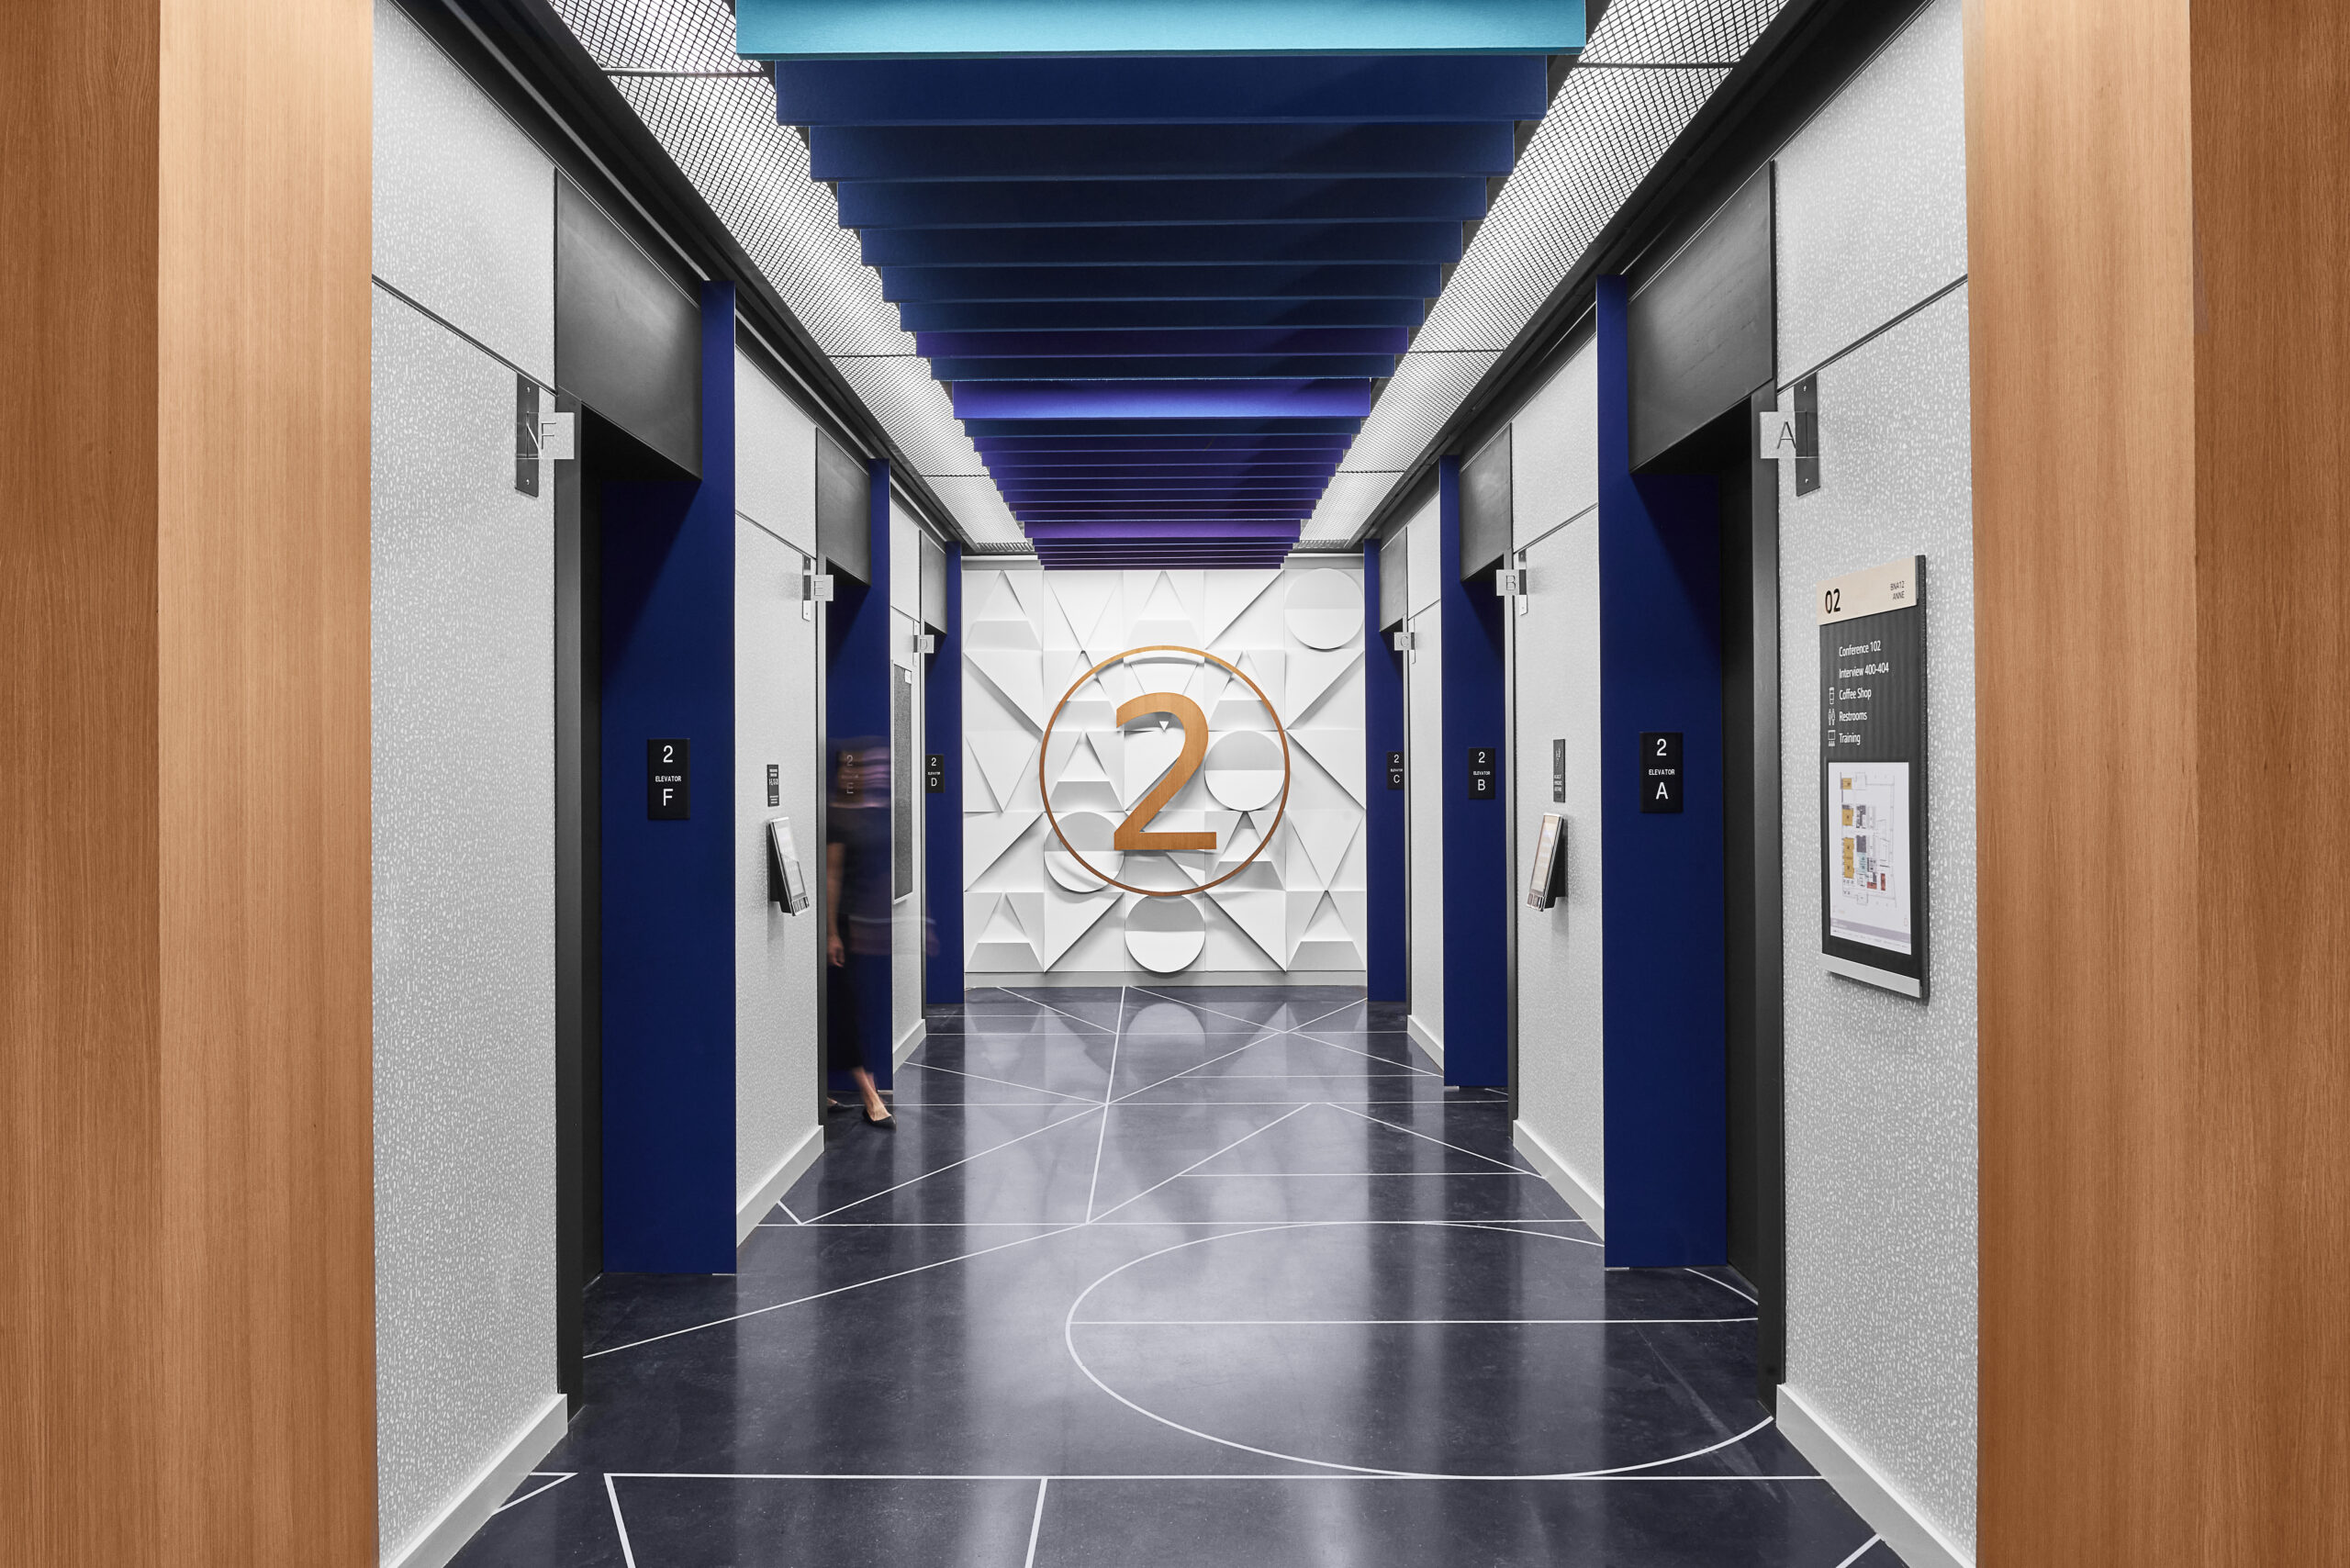
Celebrating Nashville’s Makers
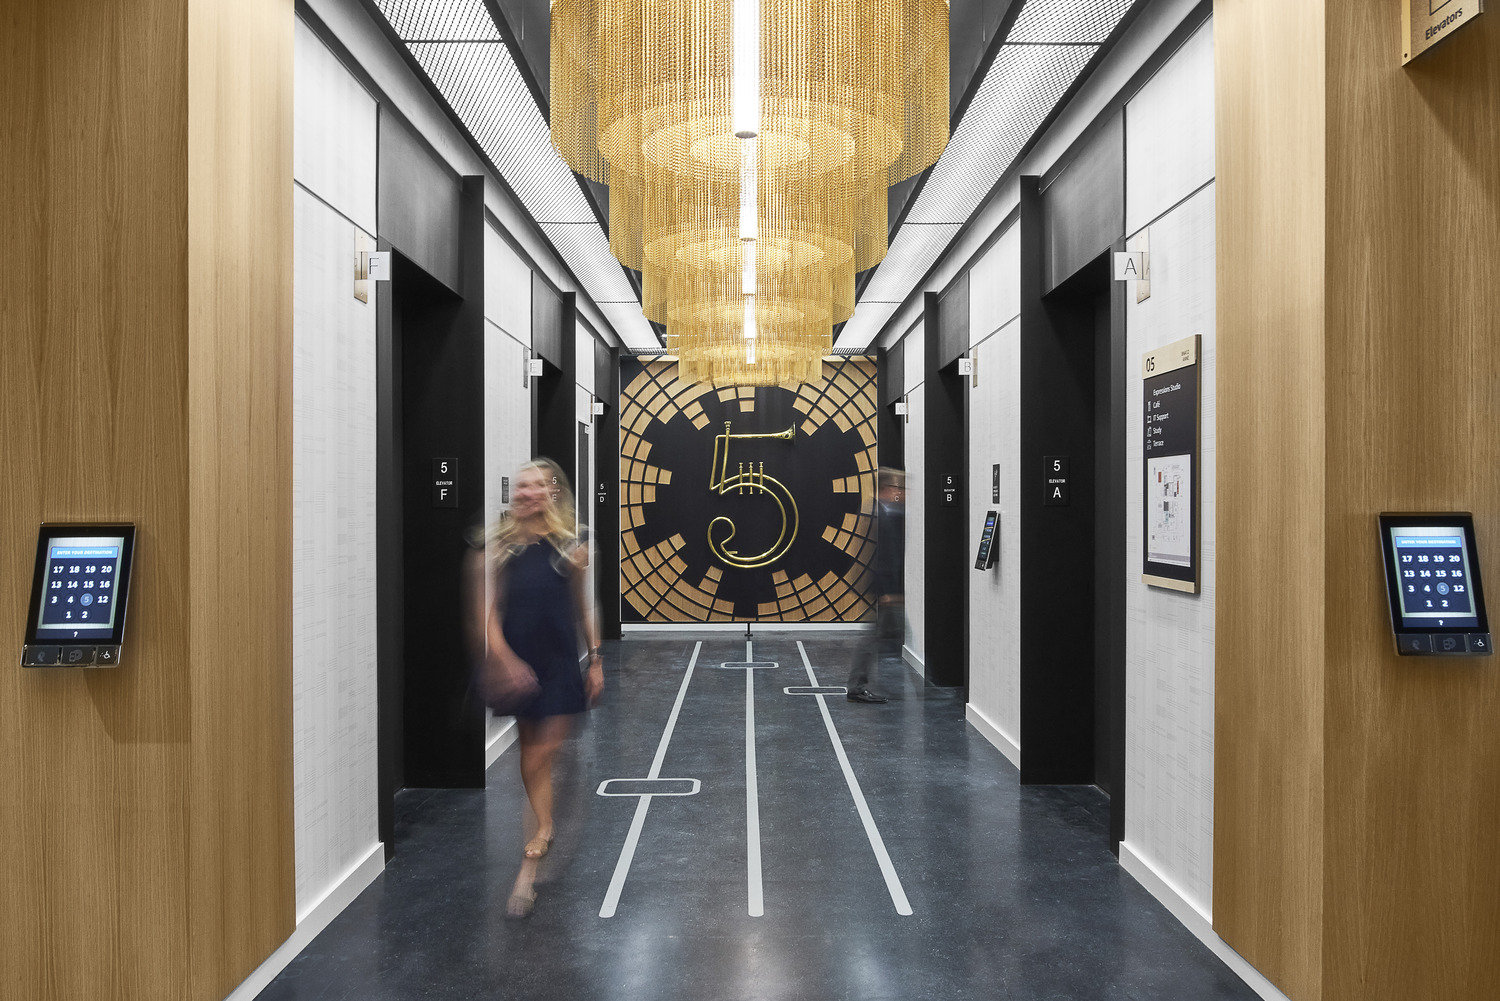
Delineating the maker concept throughout the amenity levels, Level 2 shows reverence to the city’s deep printmaking heritage, while Nashville’s patternmakers, scent-makers and music-makers are celebrated on levels 3 through 5 respectively.
Every Floor Tells a Nashville Story
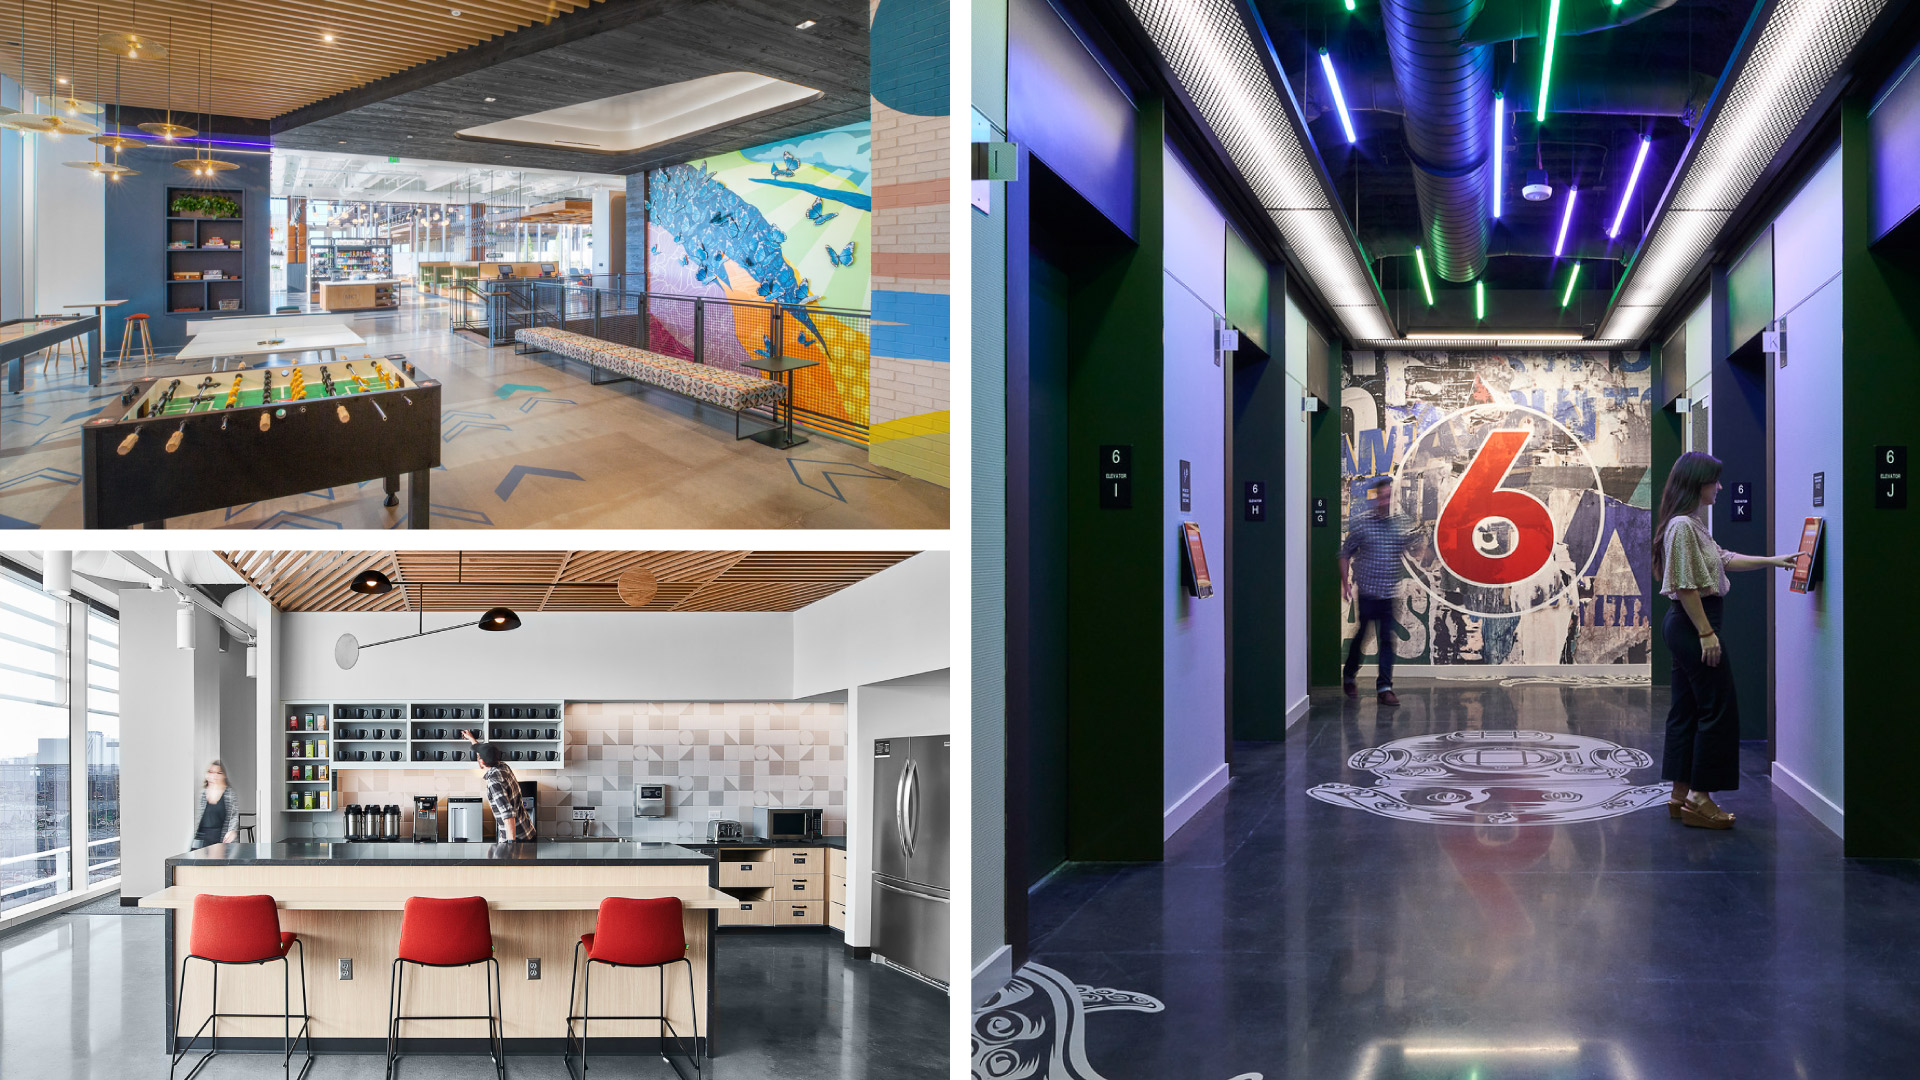
Levels 6 through 12 pay homage to the places where Nashville’s people live, work and play, including a shoutout to the city’s unique dive bar culture through distinguishing wall and floor graphics, as well as artful, color-changing, LED lights. As you move up through the building, floors 13 through 19 bring into focus the neighborhoods and environmental context of the city as well as its wide-open spaces. Evoking Nashville’s unique landscape, Level 18 gives a playful nod to the Nashville area’s prolific trail system. Functional spaces like the kitchenette feel like an escape and feature fun lighting and finishes that are unique to each floor.
A One-of-A-Kind Destination
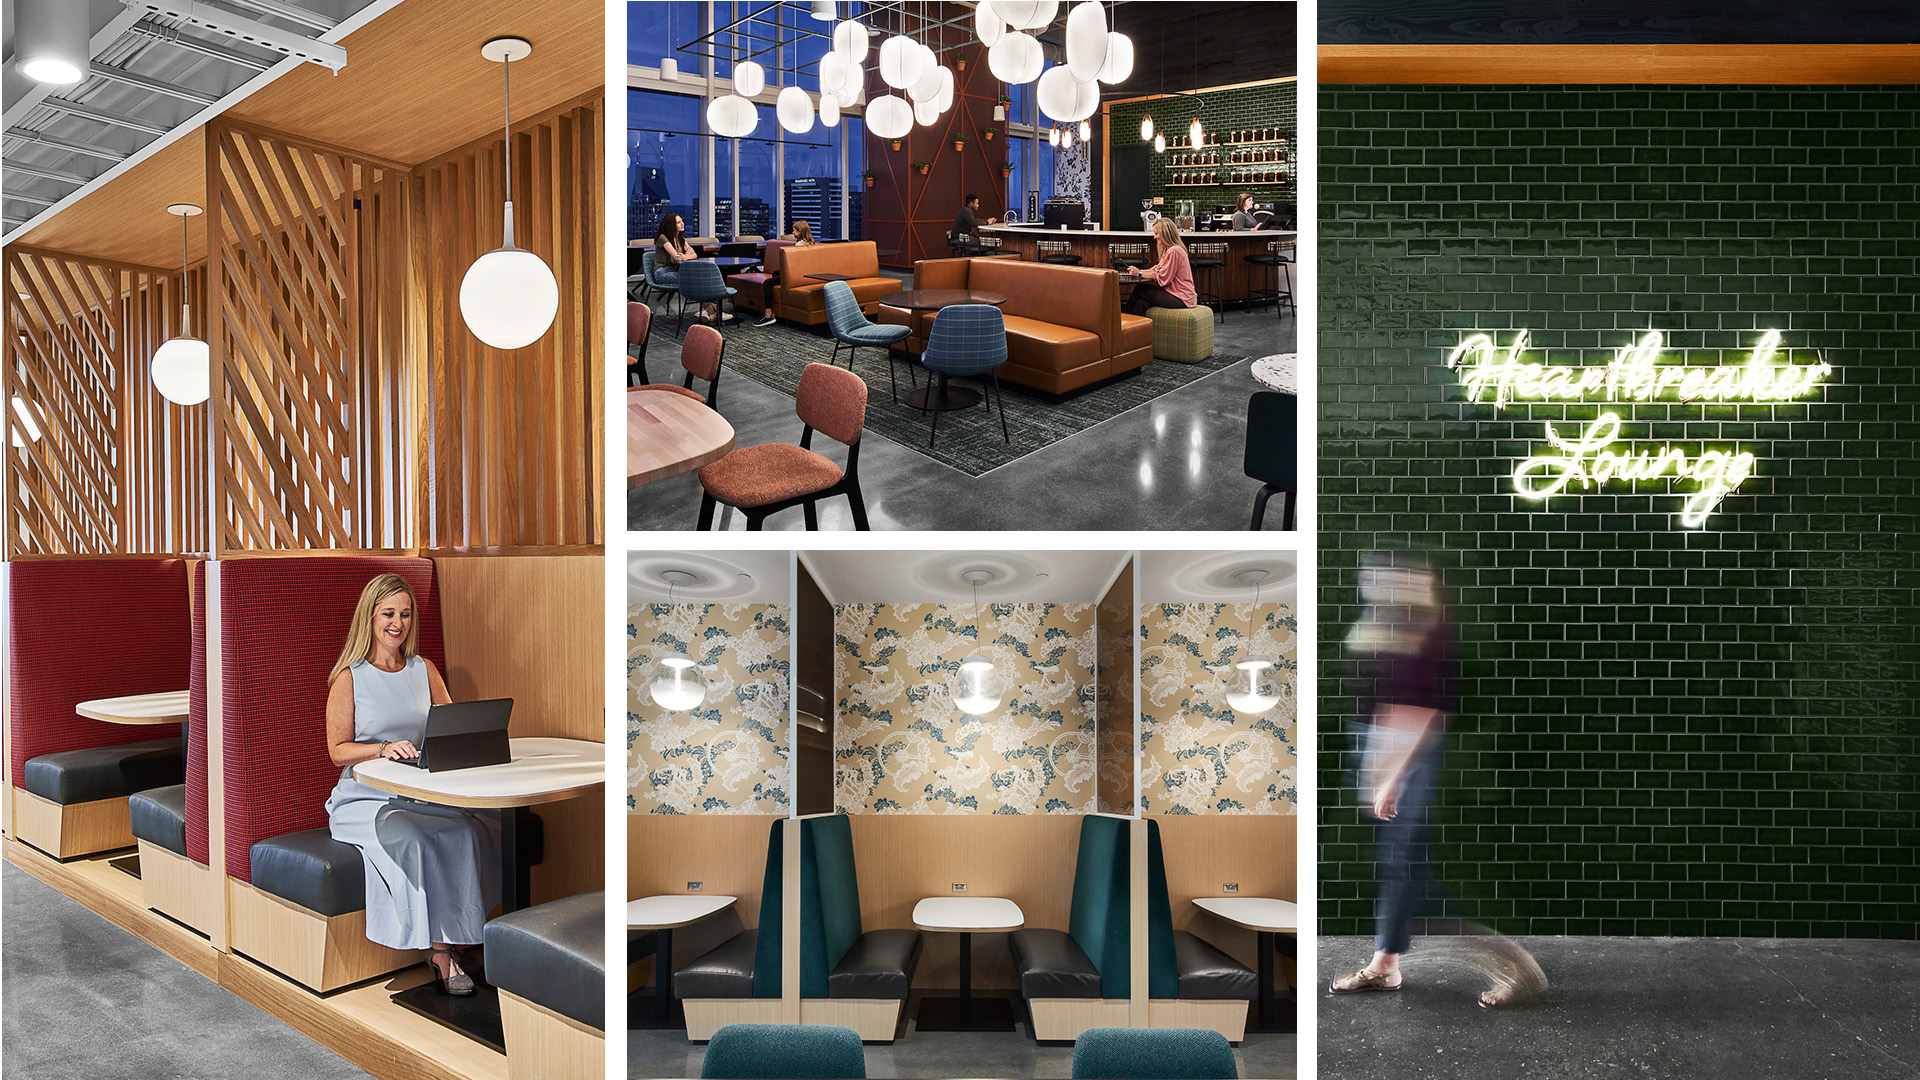
The 20th Floor honors Nashville’s diverse culinary and beverage-making arts. This “Tastemaker” level features the Heartbreaker Lounge café—a food & beverage destination with a heavy dose of hospitality. A neon sign welcomes you to settle into the inviting lounge curated with custom details, including a 10-foot communal table crafted by a local artisan, as well as custom wall and ceiling planks that elicit the feel of wooden wine crates. The design concept continues with the environmental graphics, including a hand-painted whisky-barrel head used as floor-level signage. This top level also features a rooftop terrace with native plant species, outdoor seating and breathtaking views of Nashville, making it a one-of-a-kind destination.
The Center of Energy
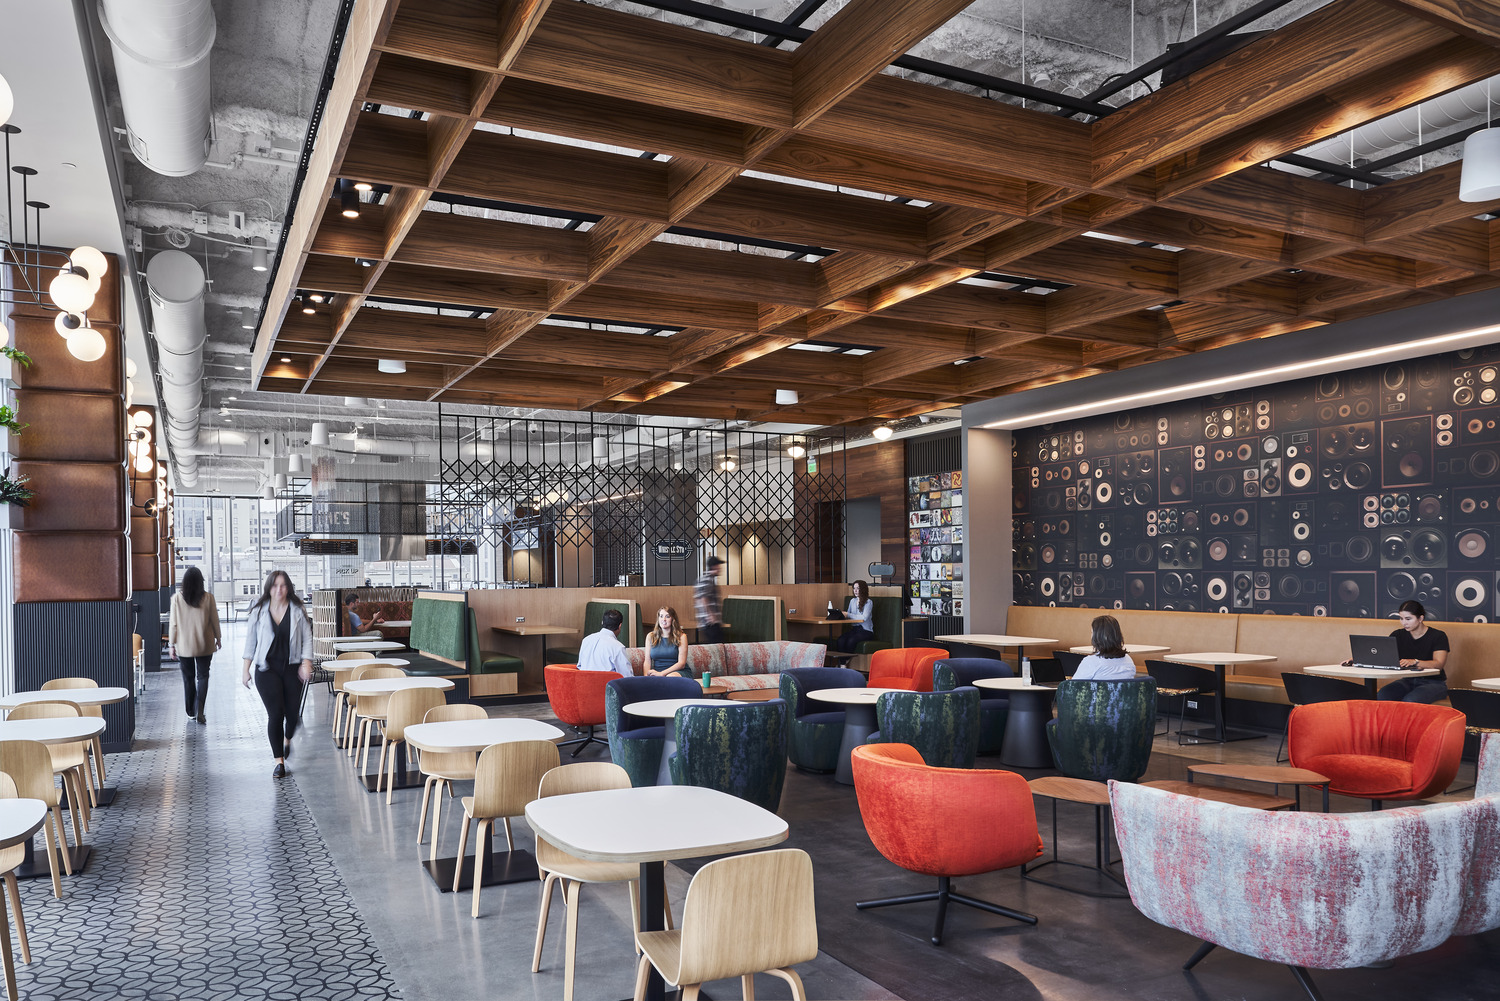
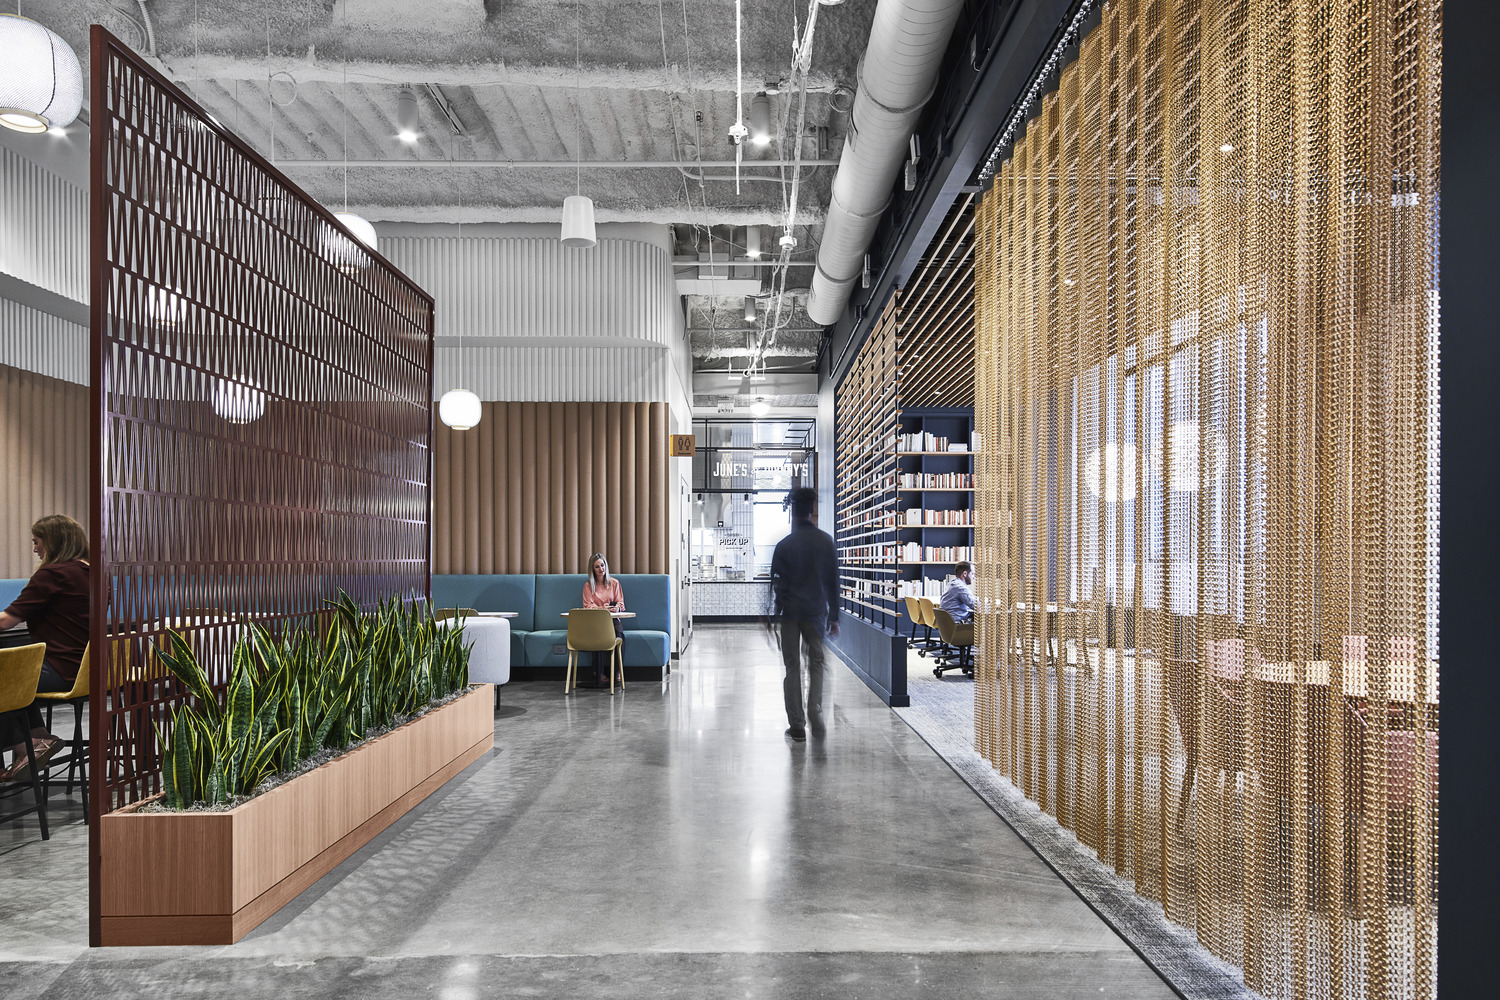
A creative elevator lobby wall graphic on Level 5 sounds the trumpet that you’ve arrived on the “Music-Maker level—the center of energy in the building and a place to connect and refresh. The main café on Level 5 showcases views to a large outdoor terrace and features an adjacent alternative workspace. The Music-Maker also hosts a market, gaming area, maker studio and listening room, as well as quiet, restorative zones for more low-key activity. Seating and tables on all shared and amenity services floors are designed for proper work postures, allowing employees the flexibility to work comfortably from anywhere in the building.
A Place to Work, Ideate & Socialize
This imaginative approach to the design of the workplace has fostered an environment celebrated for discovery and connection to its surroundings. The collaboration between Gresham Smith’s Workplace and Experiential Design and Wayfinding groups have yielded a tenant space filled with surprising, engaging and memorable elements. The result is a fun, energetic work environment where employees find a place to work, ideate and socialize.