Building Pathways to Economic Independence
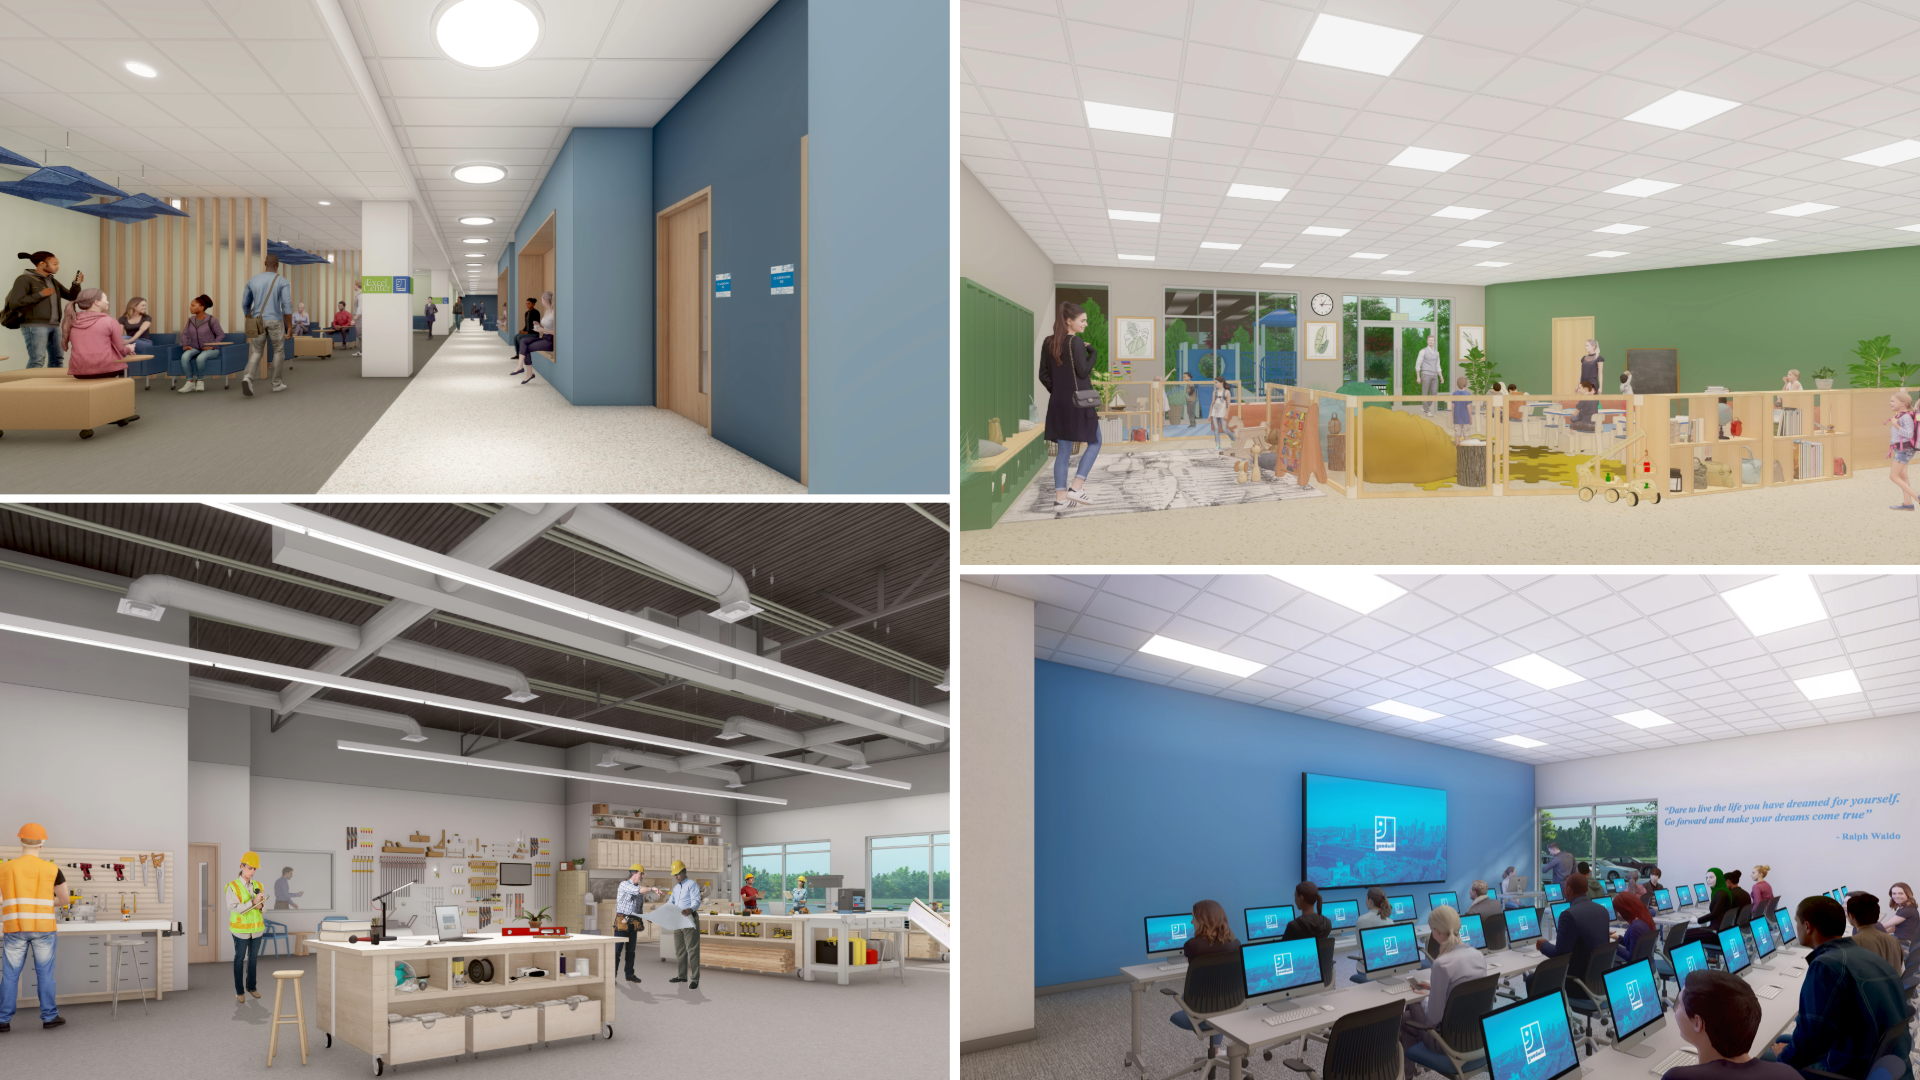
The campus creates new opportunities for people at every stage. Gresham Smith designed a career support center, career and technical academy, adult high school and free, on-site child care for students — regional firsts that extend Goodwill’s impact well beyond traditional employment services. Each space is purposeful, from welding, construction, information technology and health care labs to dedicated coaching suites that support personal career planning. Together, these spaces create a connected experience in which individuals can build skills, access guidance and move confidently toward their goals.
A Welcoming Path Through Every Experience
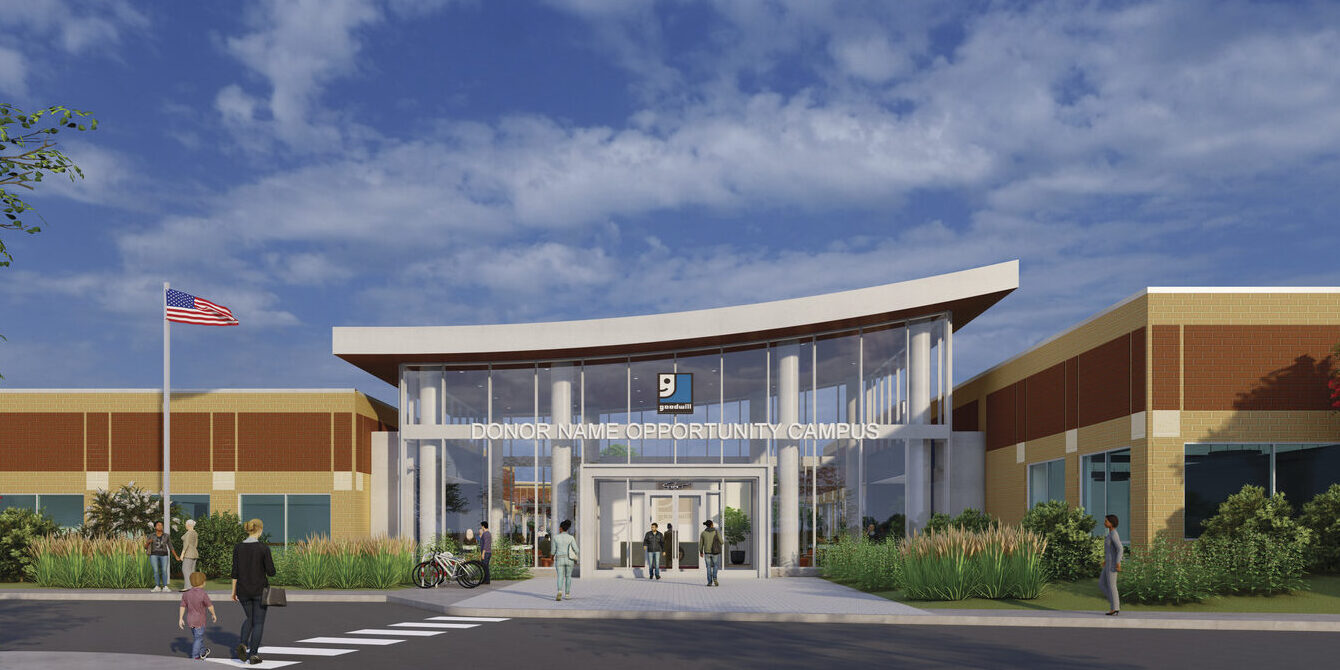
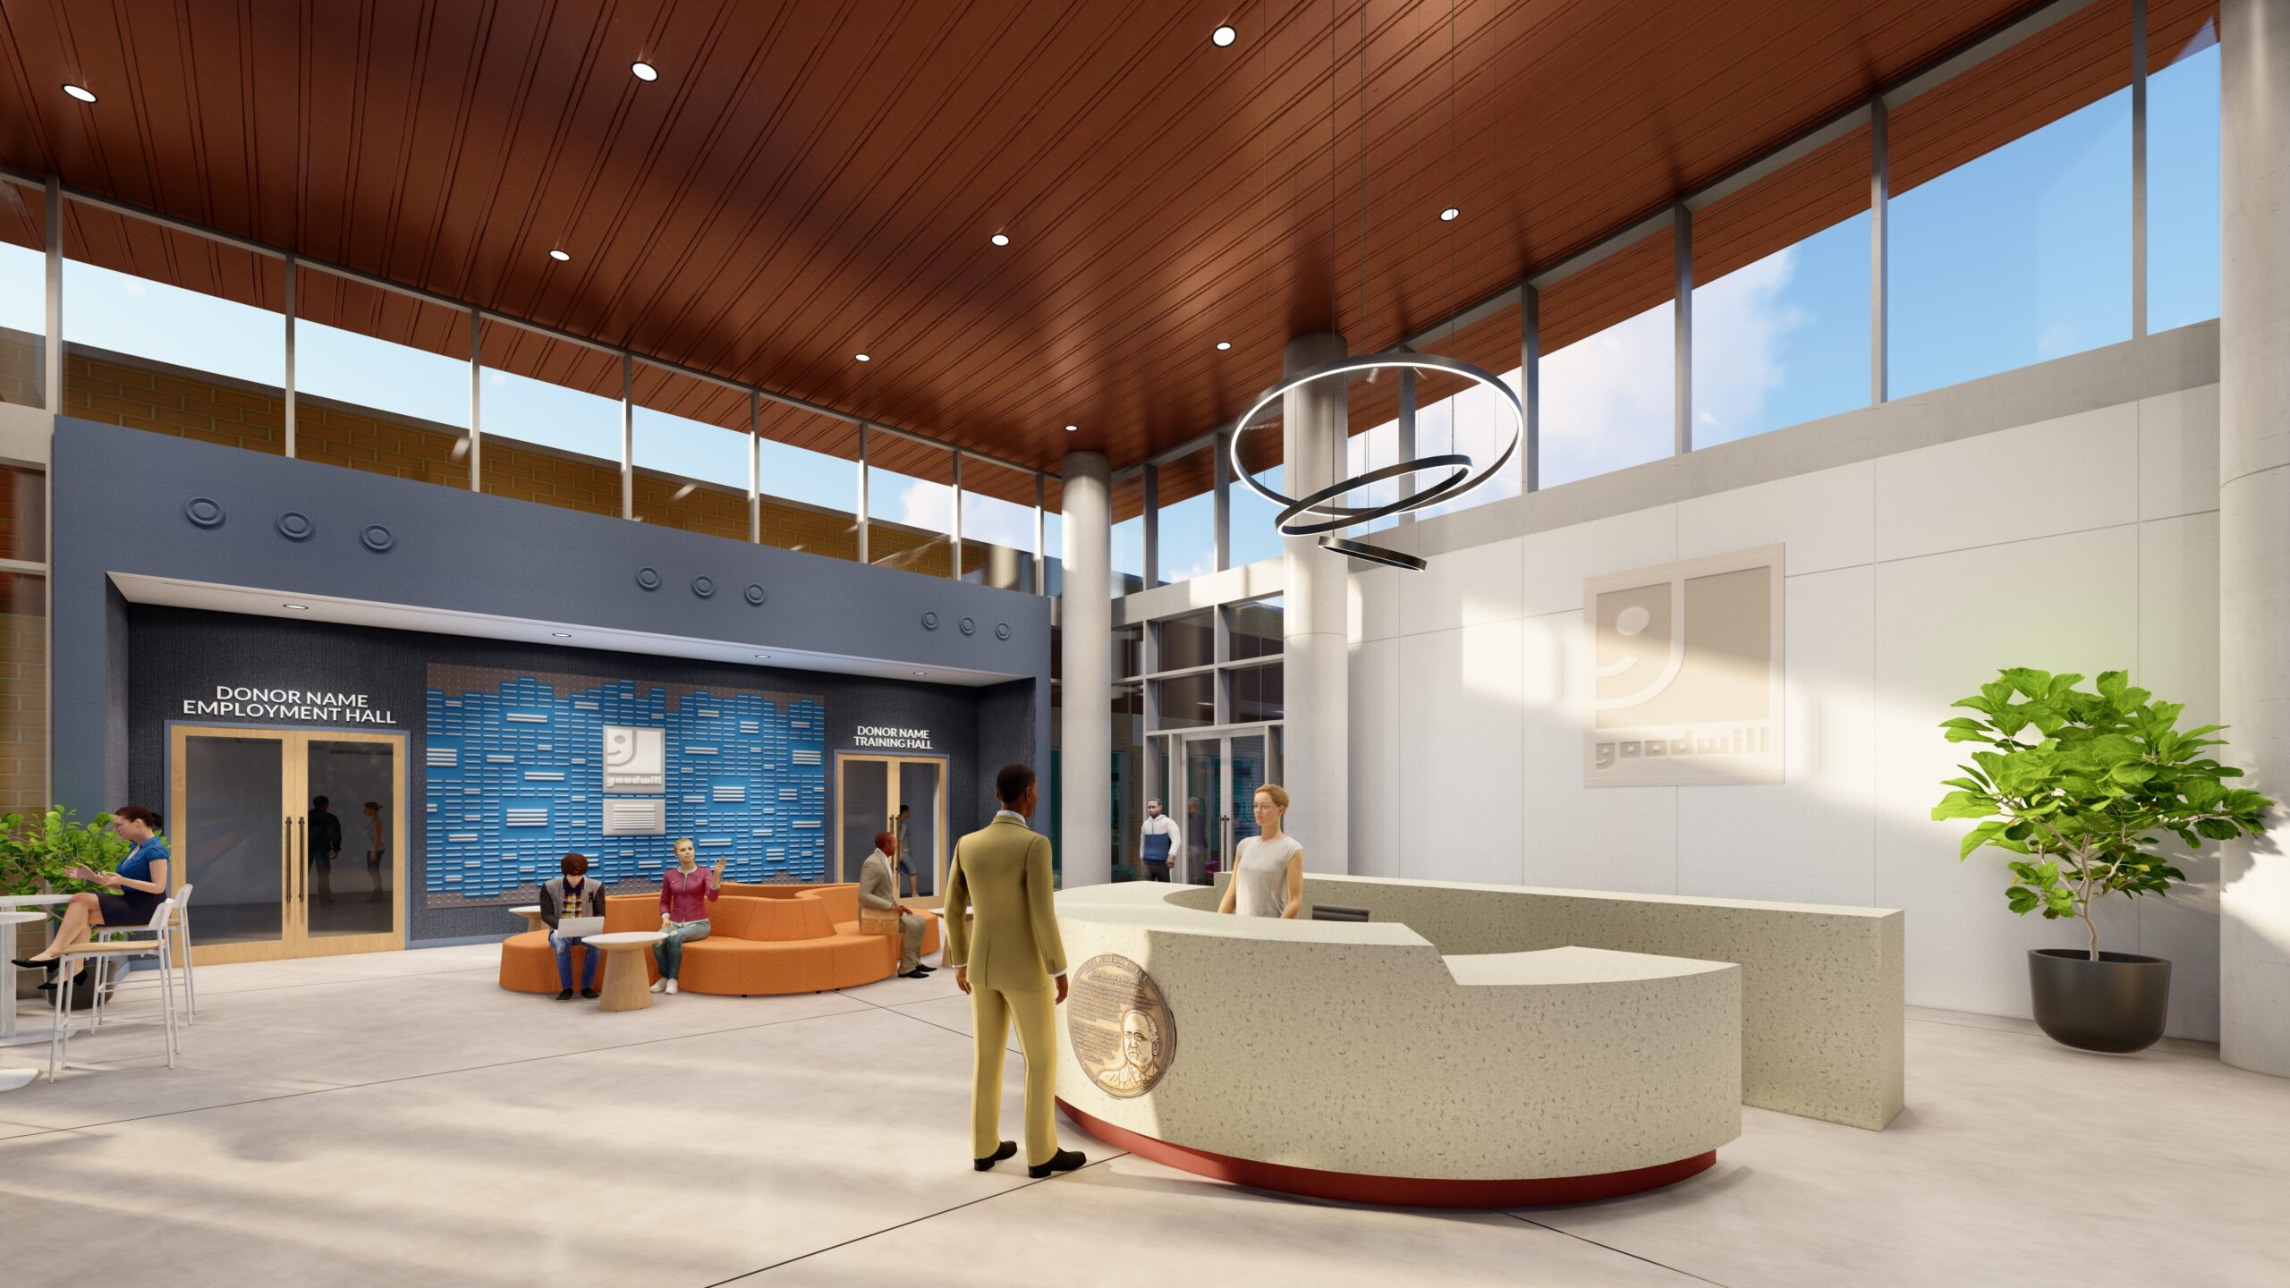
Transforming a sprawling, single-level footprint into a welcoming destination required more than reorganizing rooms; it required making the campus intuitive for everyone who uses it. Donors, adult learners, staff and visitors arrive with different needs and expectations, so the design establishes a clear hierarchy of entrances, straightforward circulation and an easy-to-understand wayfinding strategy.
Universal accessibility is integrated throughout the campus, supporting visitors of all ages and abilities, while vibrant gathering areas reinforce a sense of connection rather than a collection of programs and services.
Making the Journey to Opportunity Easier
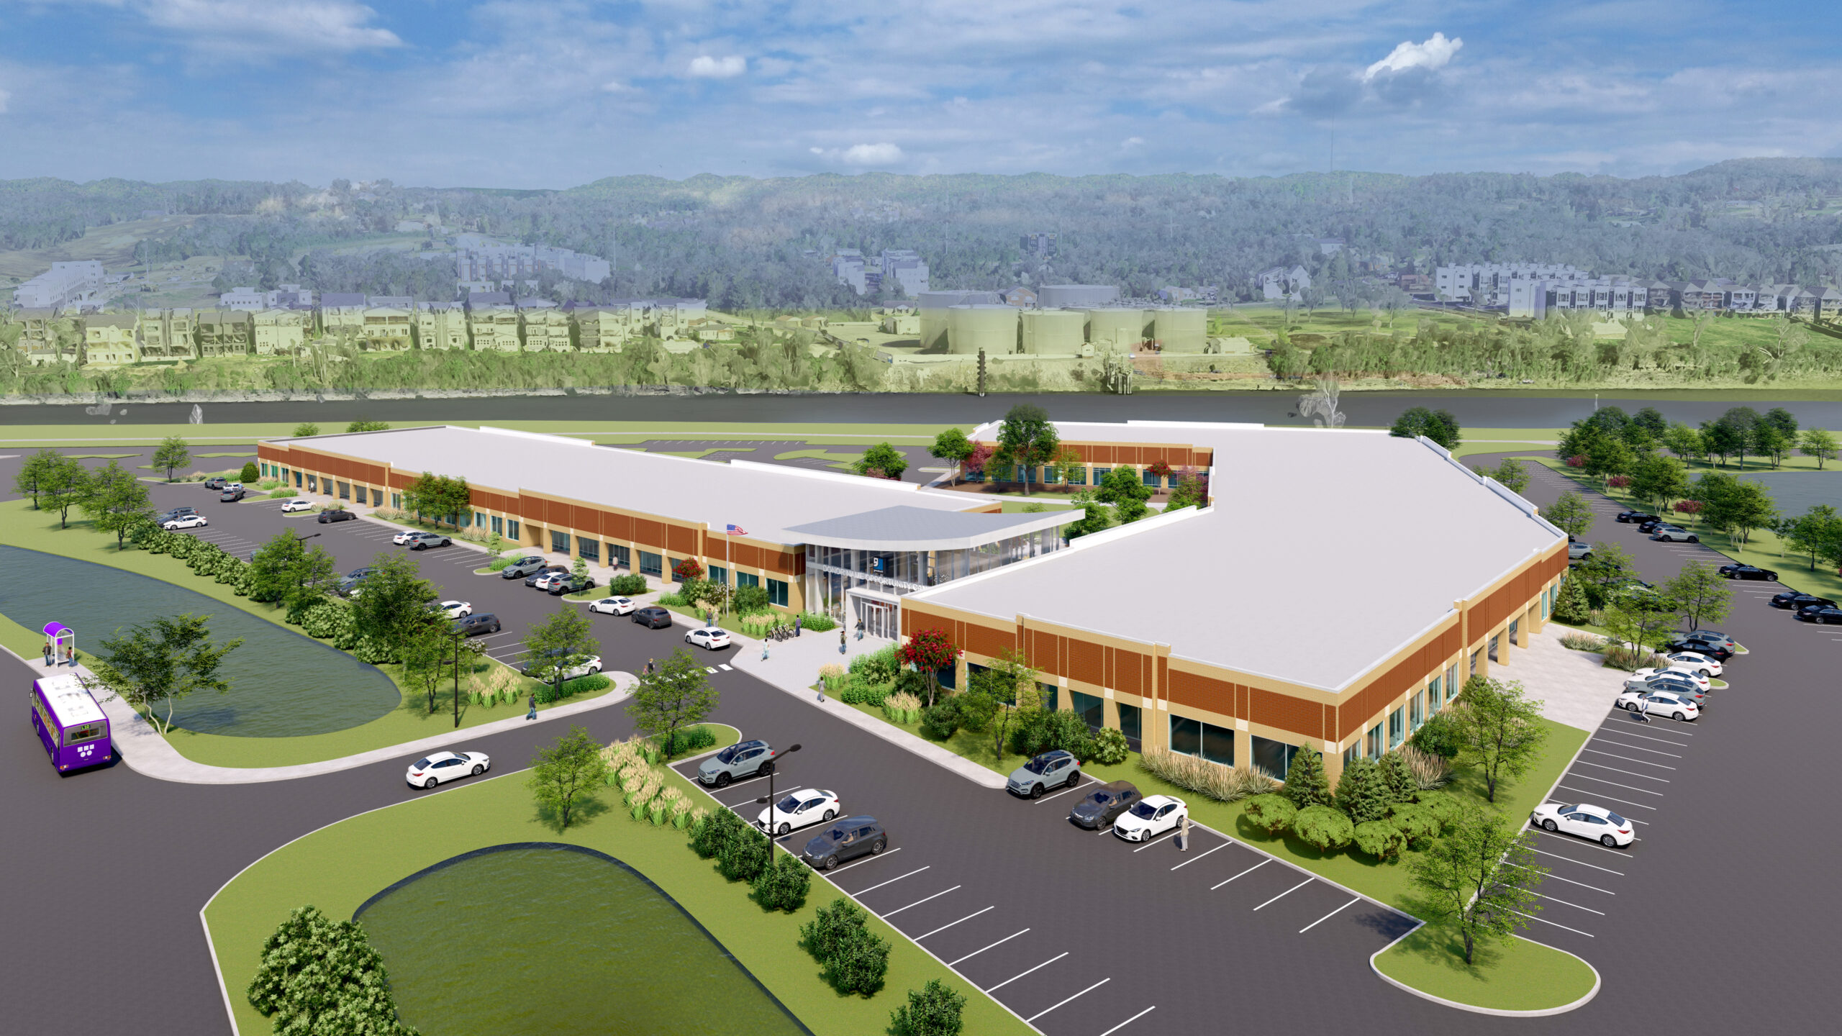
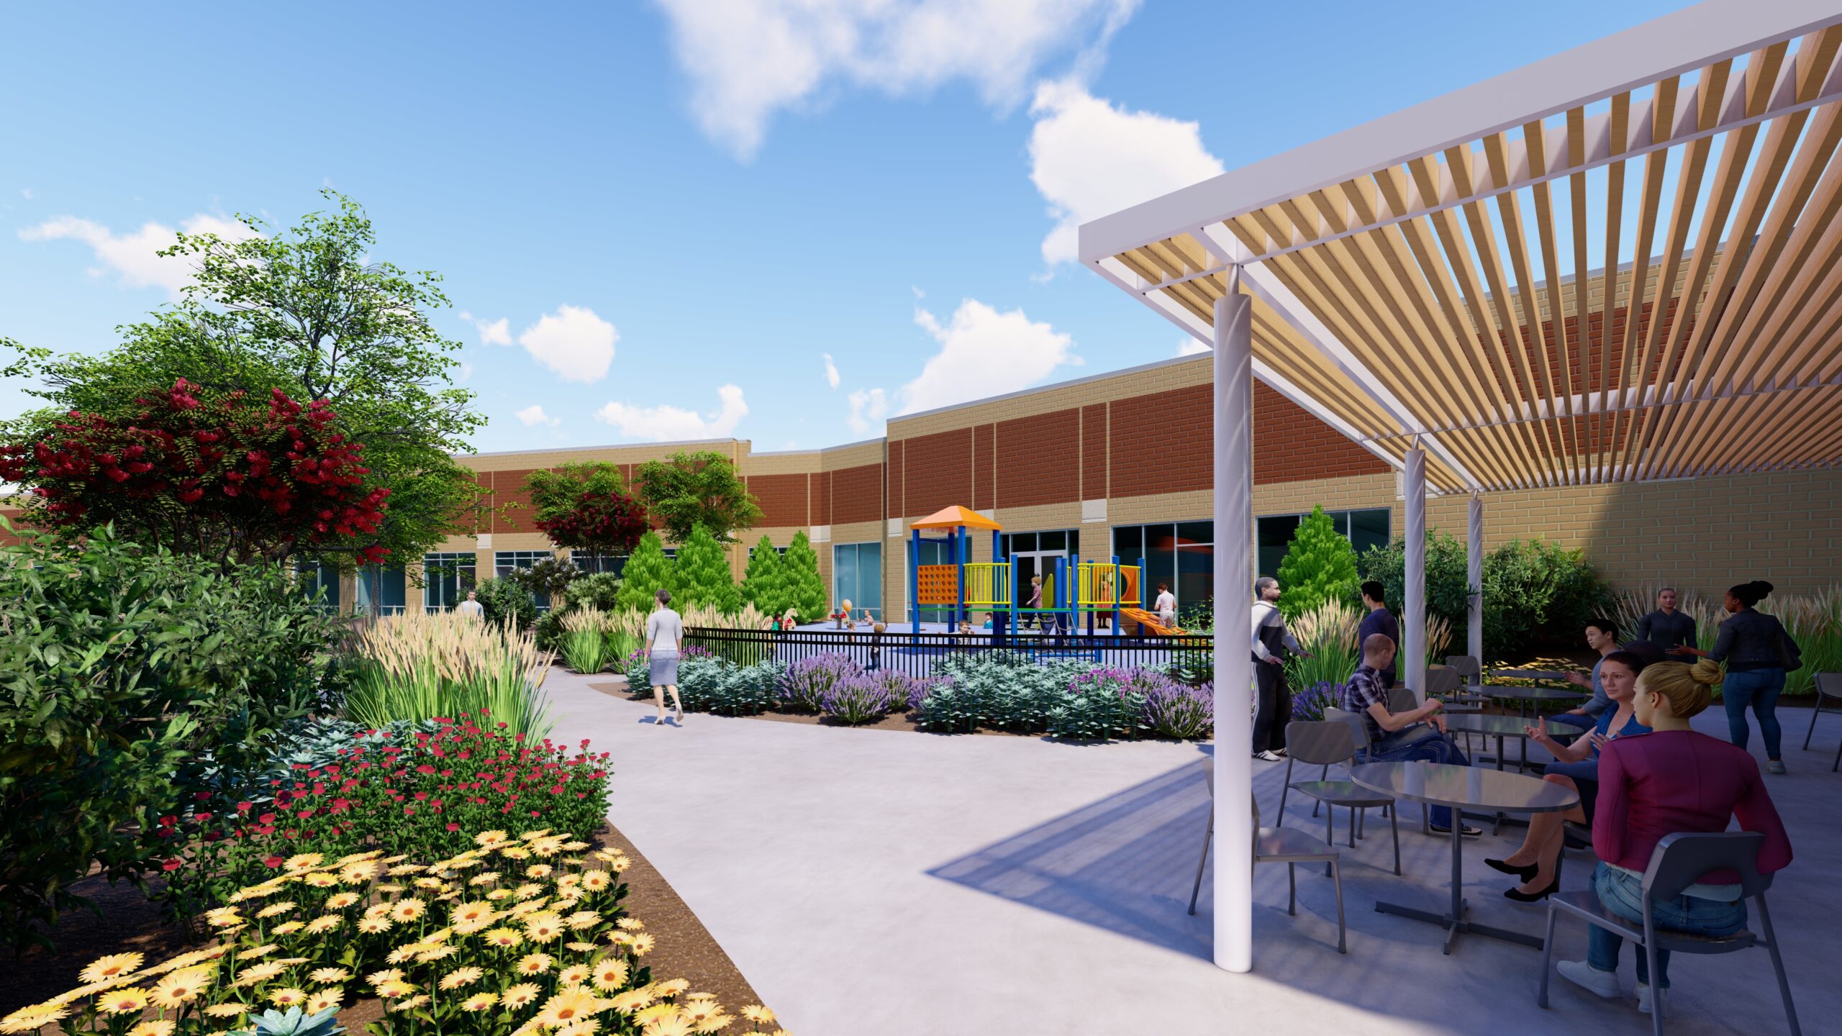
Access to transportation can directly affect a person’s ability to pursue education, training and employment. To help remove that barrier, the project strengthens connections between the campus and the surrounding community through a new, sheltered, two-directional WeGo transit stop and safe, convenient pedestrian pathways. The site design also reclaims underused parking areas as meaningful community assets. A shared central lawn, community gardens and other green spaces provide places to gather, recharge and connect, extending the campus experience beyond the building.
A Mission That Builds on Itself
The Opportunity Campus reflects Goodwill’s circular mission through both its operations and design. Donations received at the center help support the education, training and career pathways taking place just steps away, creating a visible connection between community generosity and individual opportunity.
Adaptable planning and flexible infrastructure position the campus to evolve with Middle Tennessee’s changing workforce and community needs. Designed not only to serve today’s learners and families, the Opportunity Campus will provide a resilient platform for Goodwill’s mission in the years ahead.