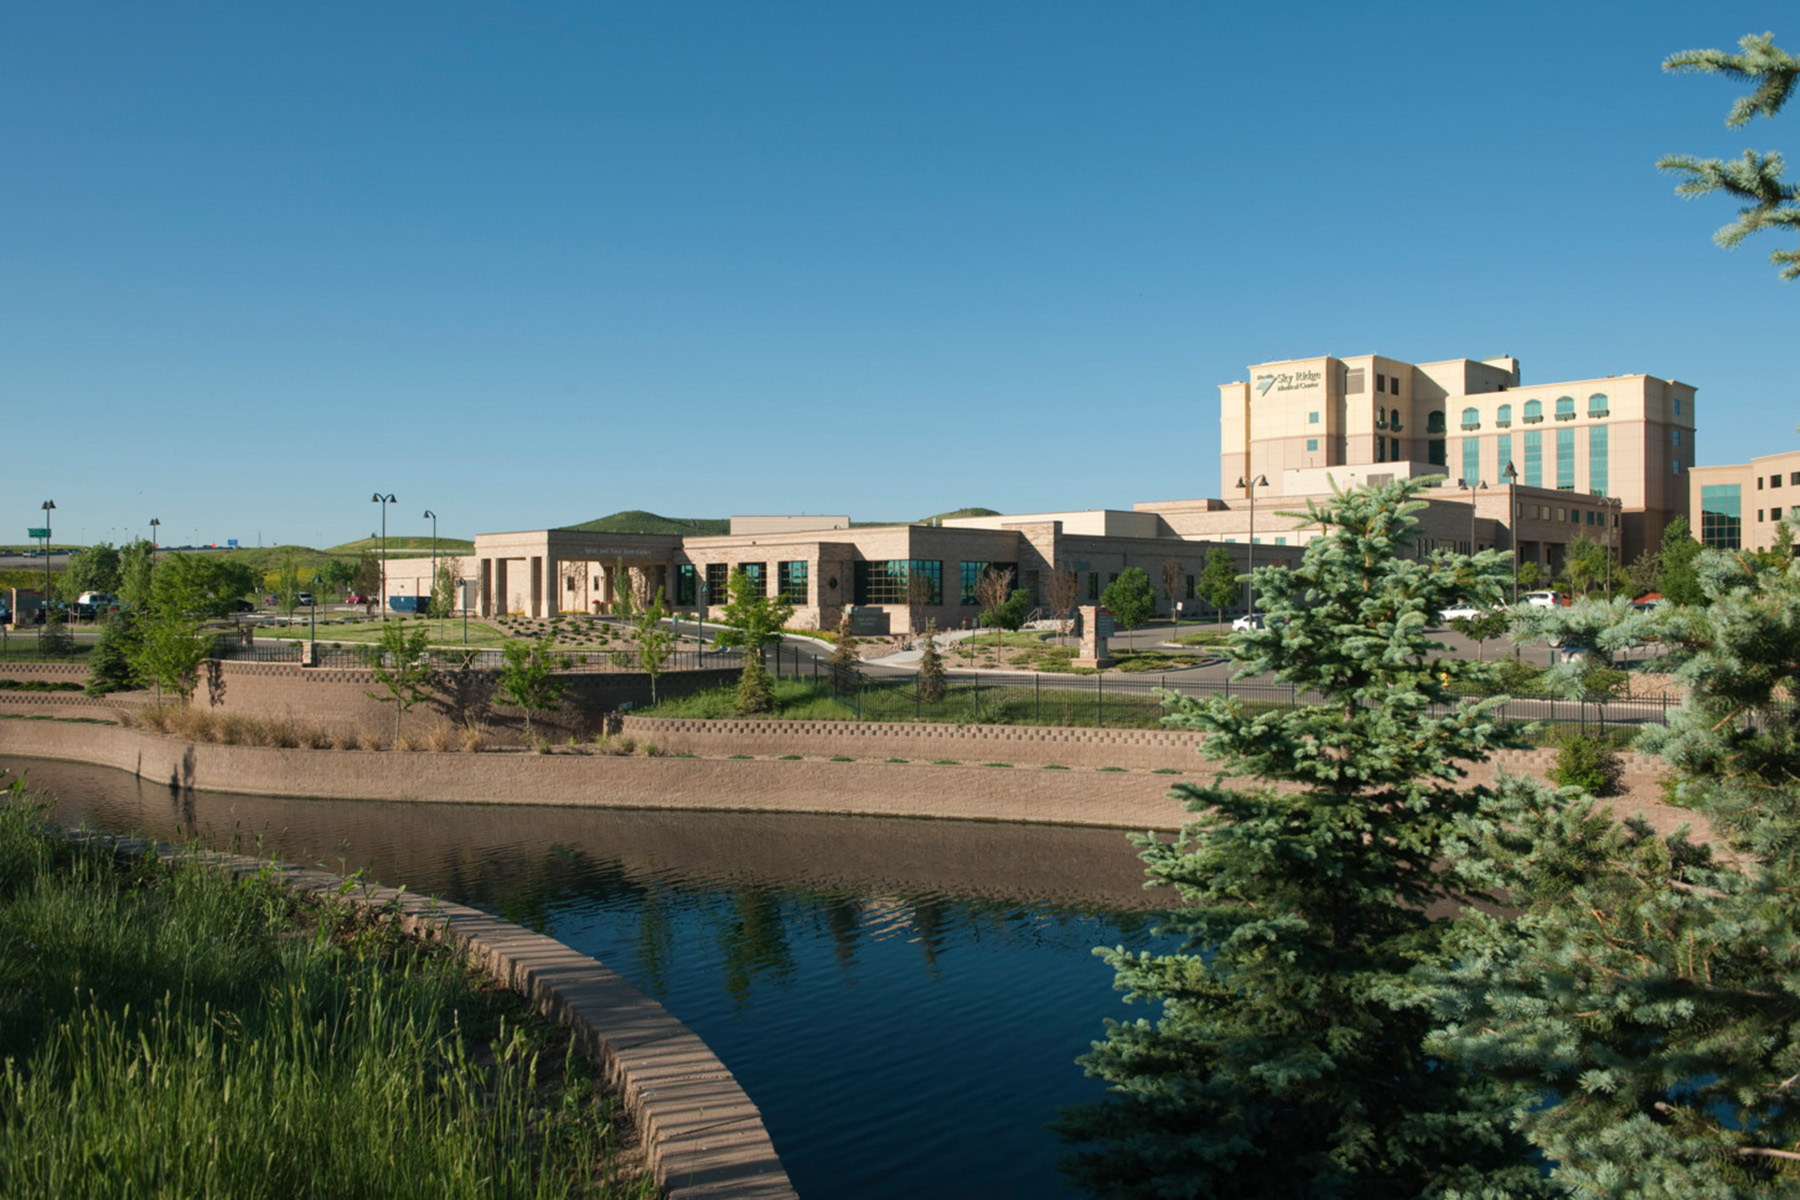
Designed with flexibility for future growth in mind, the hospital, which was initially built for 275 beds, now houses 284 beds to better serve one of the fastest growing counties in the nation. The 362,500-square-foot, seven-story facility features 30 intensive care units; an intensive care unit catheterization lab; 20 operating rooms—including four general operating rooms, four orthopedic operating rooms, seven spine operating rooms, four neuro-operating rooms, and one cysto-operating room—and consists of predominantly private patient rooms. Home to the Denver Broncos Sports Medicine Center, the top floor houses eight amenity suites for patients seeking concierge service while receiving healthcare treatment.
Since the hospital’s completion in 2003, Gresham Smith has provided services for numerous additions and expansions, including a 15,000-square-foot ICU addition, a 40,000-square-foot orthopedic addition, and a 120,000-square-foot women’s health center. The firm also designed a 62,000-square-foot spine and joint center expansion and renovation, creating a standalone surgical unit comprised of 11 orthopedic/neurological operating rooms supported by 20 pre-operative holding rooms and 16 post-anesthesia recovery bays, as well as seven orthopedic/spine operating rooms. Most recently, the firm is designed a 19,000-square-foot expansion to the inpatient rehabilitation facility at Sky Ridge Medical Center, which will include 20 patient rooms, a day room and a therapy gym.
Extending beyond the main hospital building, the firm designed adjacent medical office buildings and a four-level, 1,000-car parking garage, which provide convenient access to physician offices while reinforcing the campus’ unique image.