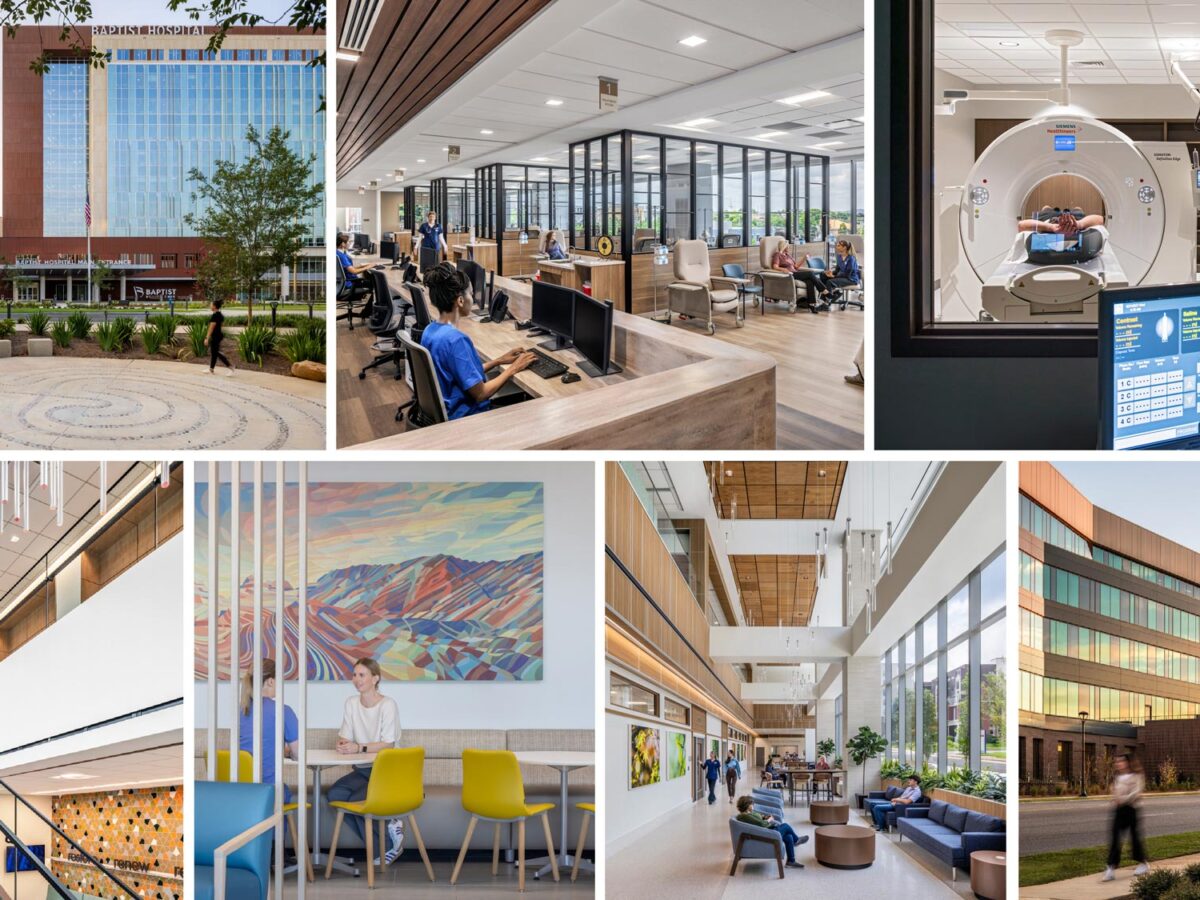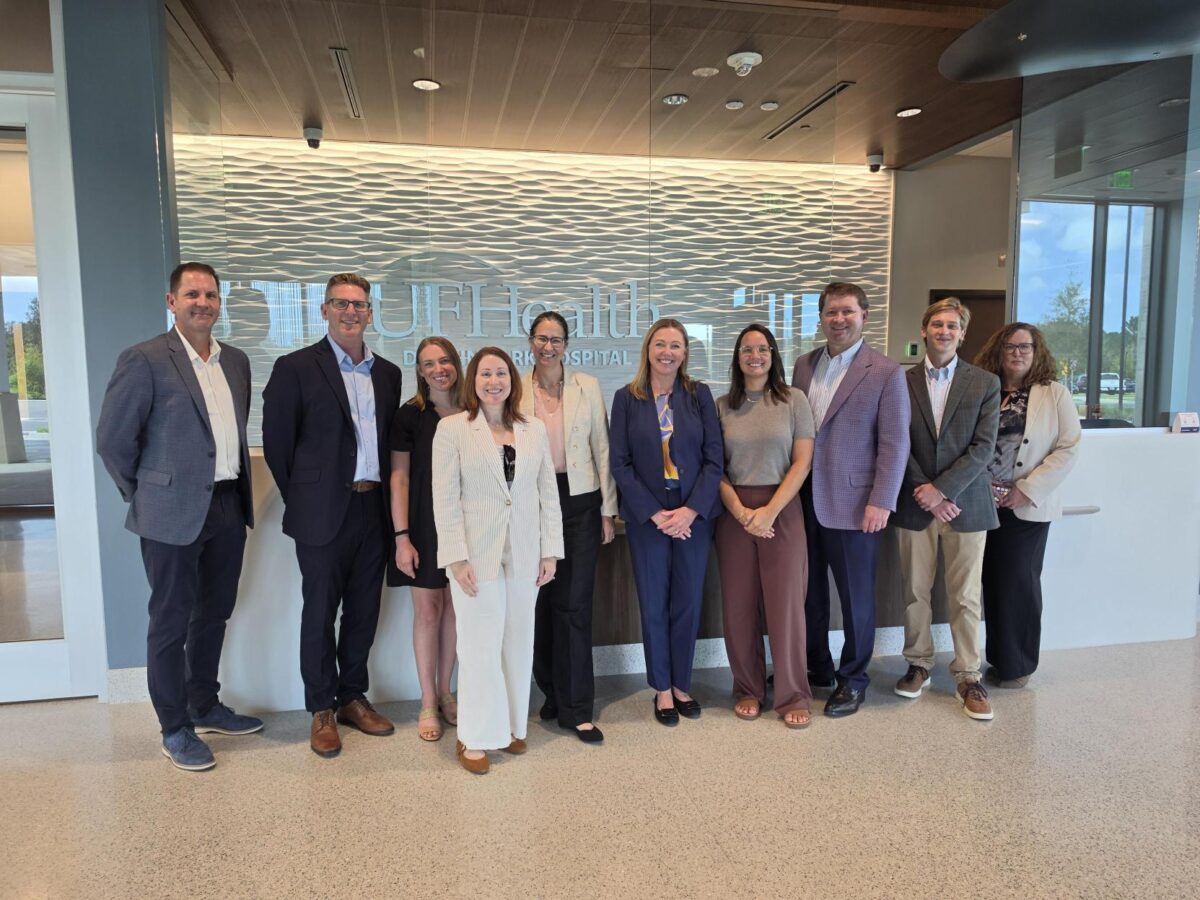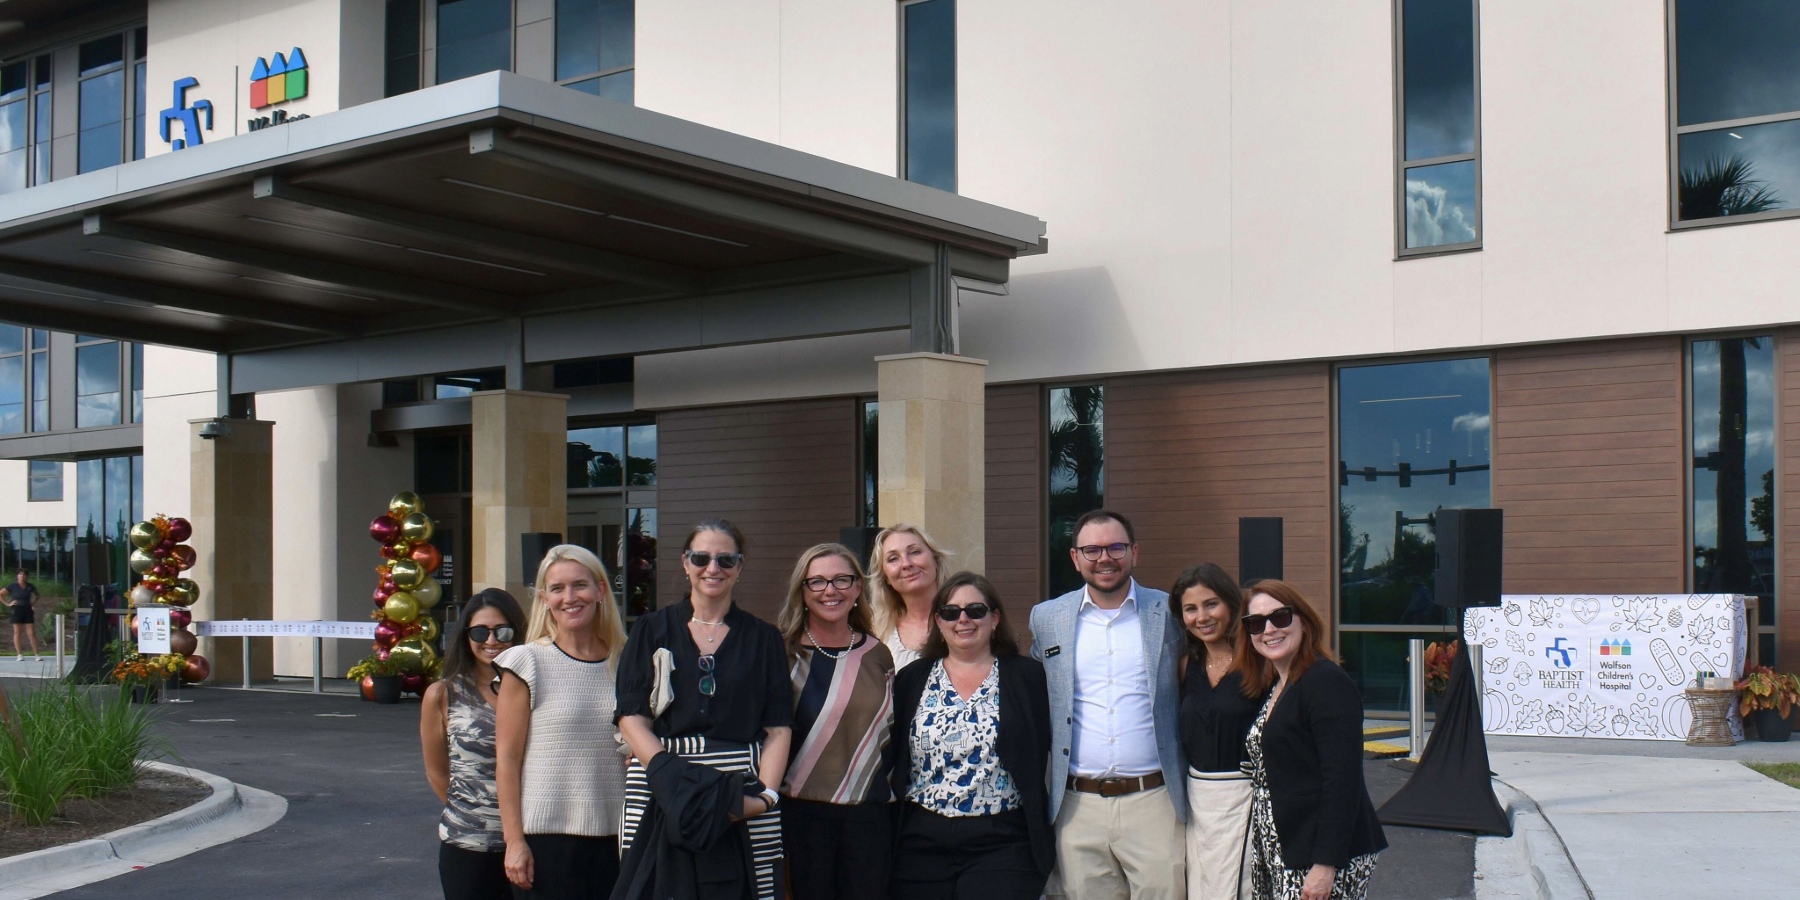
Gresham Smith celebrated the completion of Baptist Health’s SilverLeaf Medical Campus, a new 33.6‑acre health and wellness destination, during a ribbon‑cutting event on September 8 in St. Augustine. Designed to serve one of Florida’s fastest‑growing regions, the outpatient campus includes a freestanding emergency department opening September 22 and a medical office building that welcomed its first patients on June 23.
Named for the surrounding SilverLeaf community, the 21,965‑square‑foot, two-story freestanding emergency department includes 16 treatment rooms, two trauma rooms and supporting imaging services such as CT, X‑ray and ultrasound. The facility features dedicated adult and pediatric waiting and treatment areas designed for children from birth through age 17.
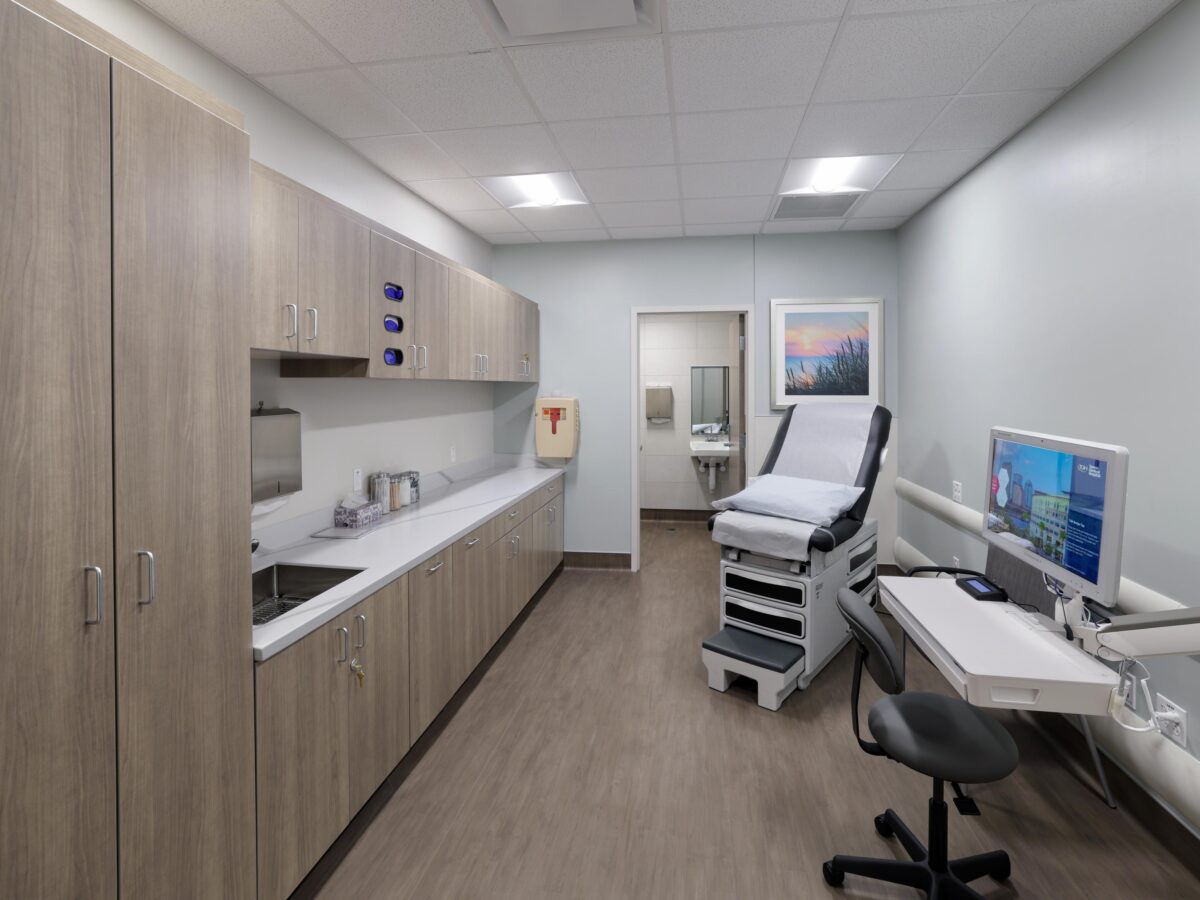
The adjacent medical office building is a 56,200‑square‑foot, two-story facility with 50 exam rooms, offering outpatient care in primary care, neurology, cardiology, orthopedics, rehabilitation and laboratory services.
“Baptist SilverLeaf gives western St. Johns County exceptional, reliable access to care close to home,” said Rick Bouchereau, AIA, LEED AP, Client Executive at Gresham Smith. “From the start, we focused on creating a campus that reflects this community. The low country’s marshes, wetlands and oak canopies guided our design, helping us shape a place that feels peaceful, intuitive and rooted in nature, an environment that supports healing the moment someone arrives.”
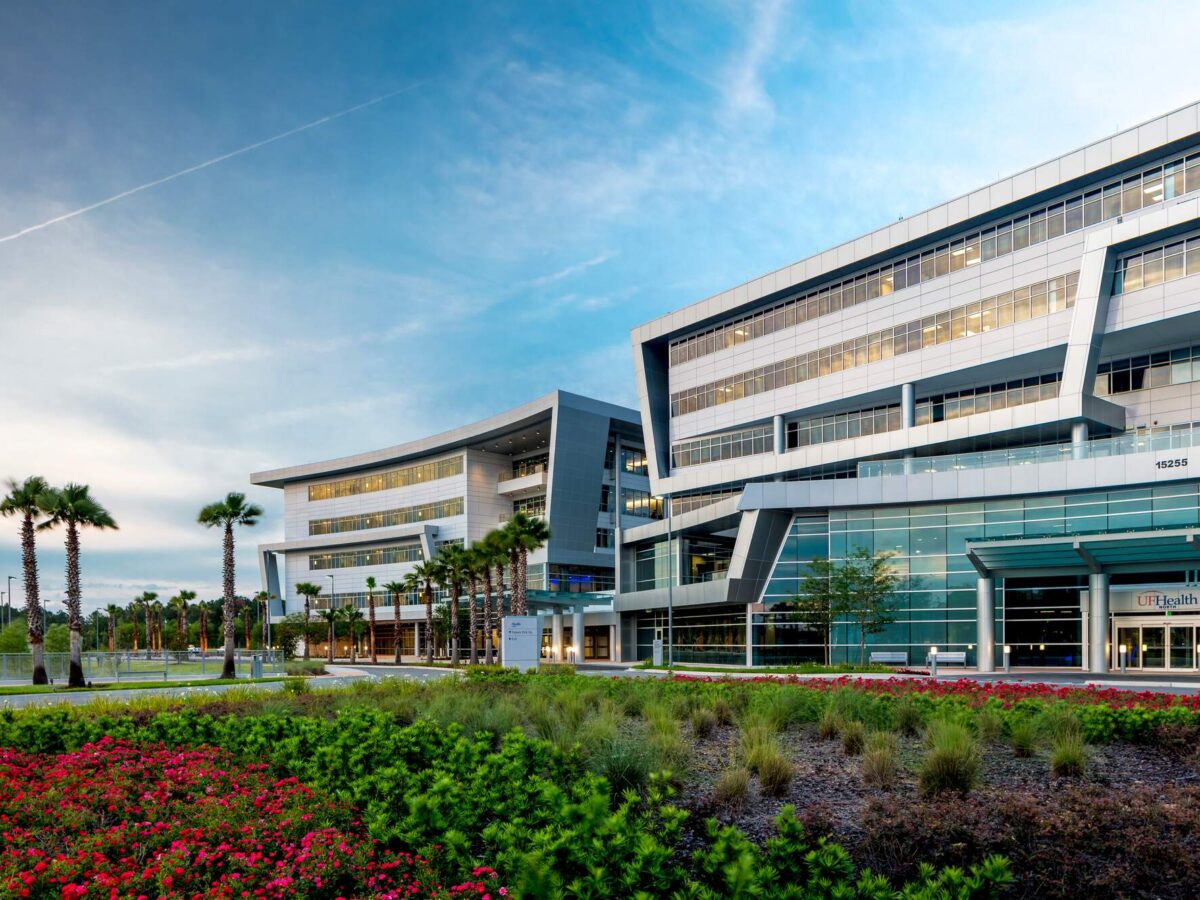
Baptist SilverLeaf is a true greenfield development shaped by a master plan, bringing together a freestanding emergency department, medical office building and central energy plant. Designed by Gresham Smith’s Jacksonville team, the architecture and interiors draw inspiration from the region’s wetlands and longleaf pine flatwoods through sand‑colored stucco, wood‑look metal panels and limestone accents. Vertical curtainwall patterns and metal roof panels reinforce the campus’s connection to place, while an exterior overhang with a real wood ceiling establishes a signature arrival moment inspired by Florida low‑country porches.
Throughout the interiors, carved wood accent walls mimic coastal grasses, abstract pendants evoke birds in flight, and hanging pin lights reference Florida’s frequent sun showers. Curved wood ceilings with integrated lighting echo low-country waterways, while porcelain panels introduce a refined look at elevator lobbies. TA central courtyard extends these organic geometries outdoors, creating a cohesive experience across the campus. Both the medical office building and freestanding emergency department feature floor‑to‑ceiling curtainwall that brings daylight deep into public spaces.
In the medical office building, a double‑height lobby anchored by a monumental stair organic CNC‑carved feature wall establishes a dramatic focal point, complemented by perimeter waiting areas with abundant views. Clinic entrances framed in warm wood form support intuitive wayfinding. The freestanding emergency department carries forward key design elements in a scaled, single‑story form. Curved ceilings, large‑format tile, and wood accents maintain continuity while supporting fast, purposeful movement. The pediatric waiting area incorporates playful graphics and an interactive projected floor display for younger patients.
Looking ahead, the site is designed to serve approximately 1.02 million people living within a 30‑minute drive of the campus. The master plan also allows for future expansion as the community’s needs evolve.