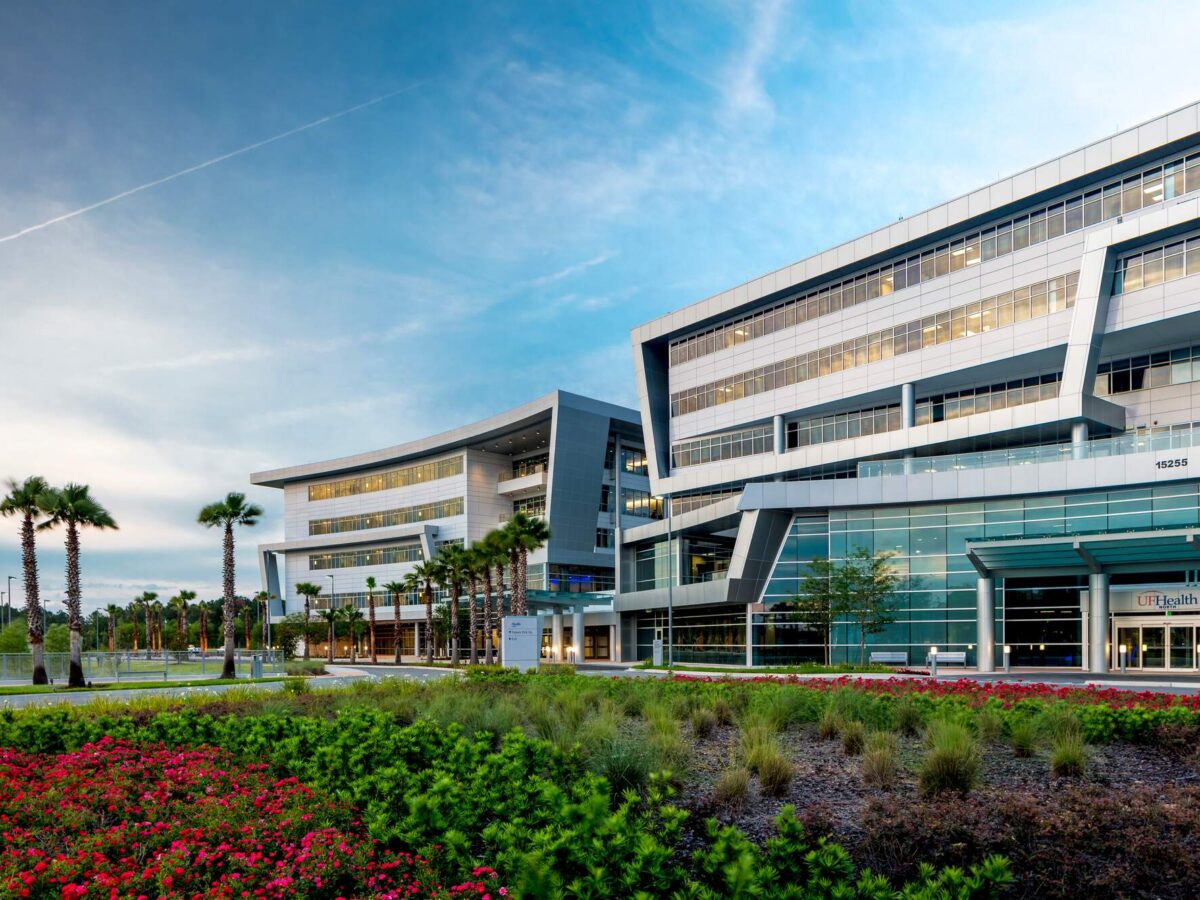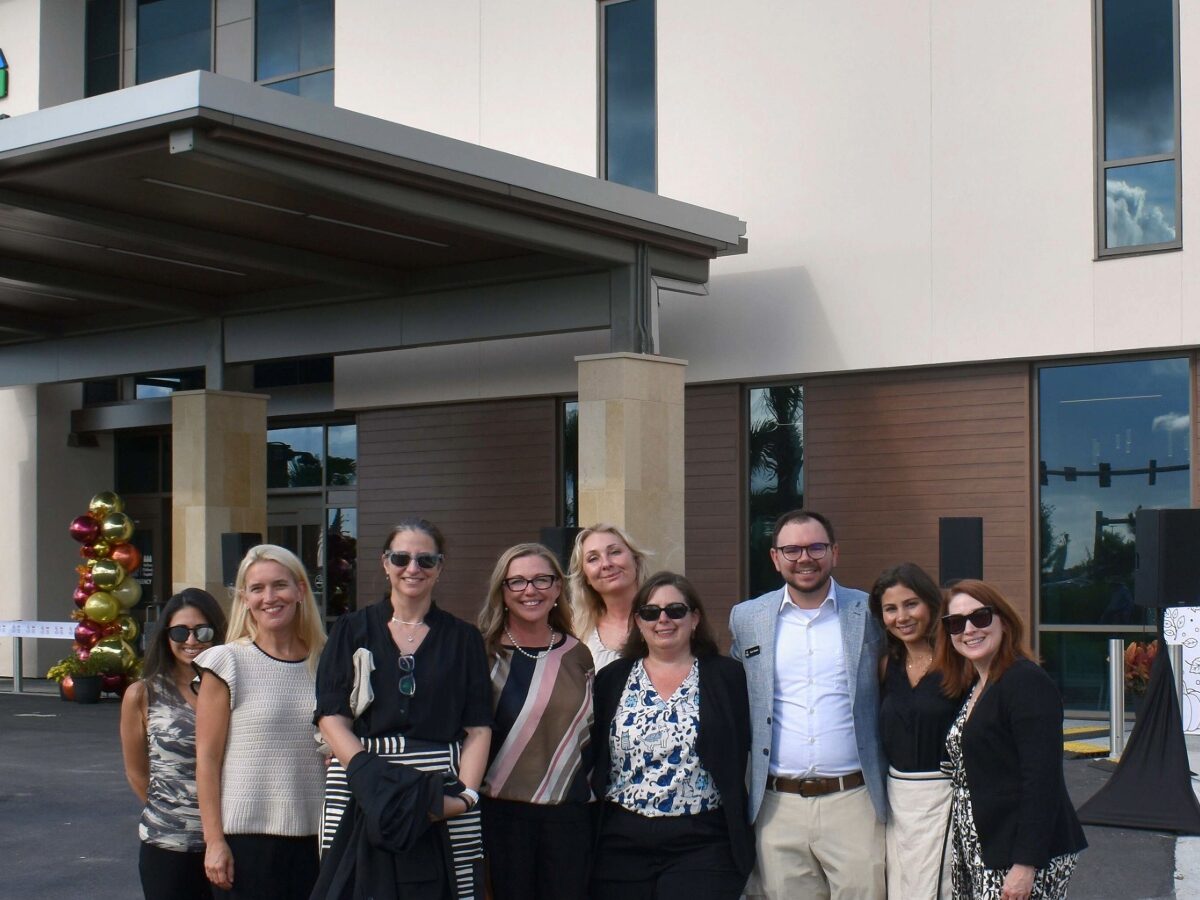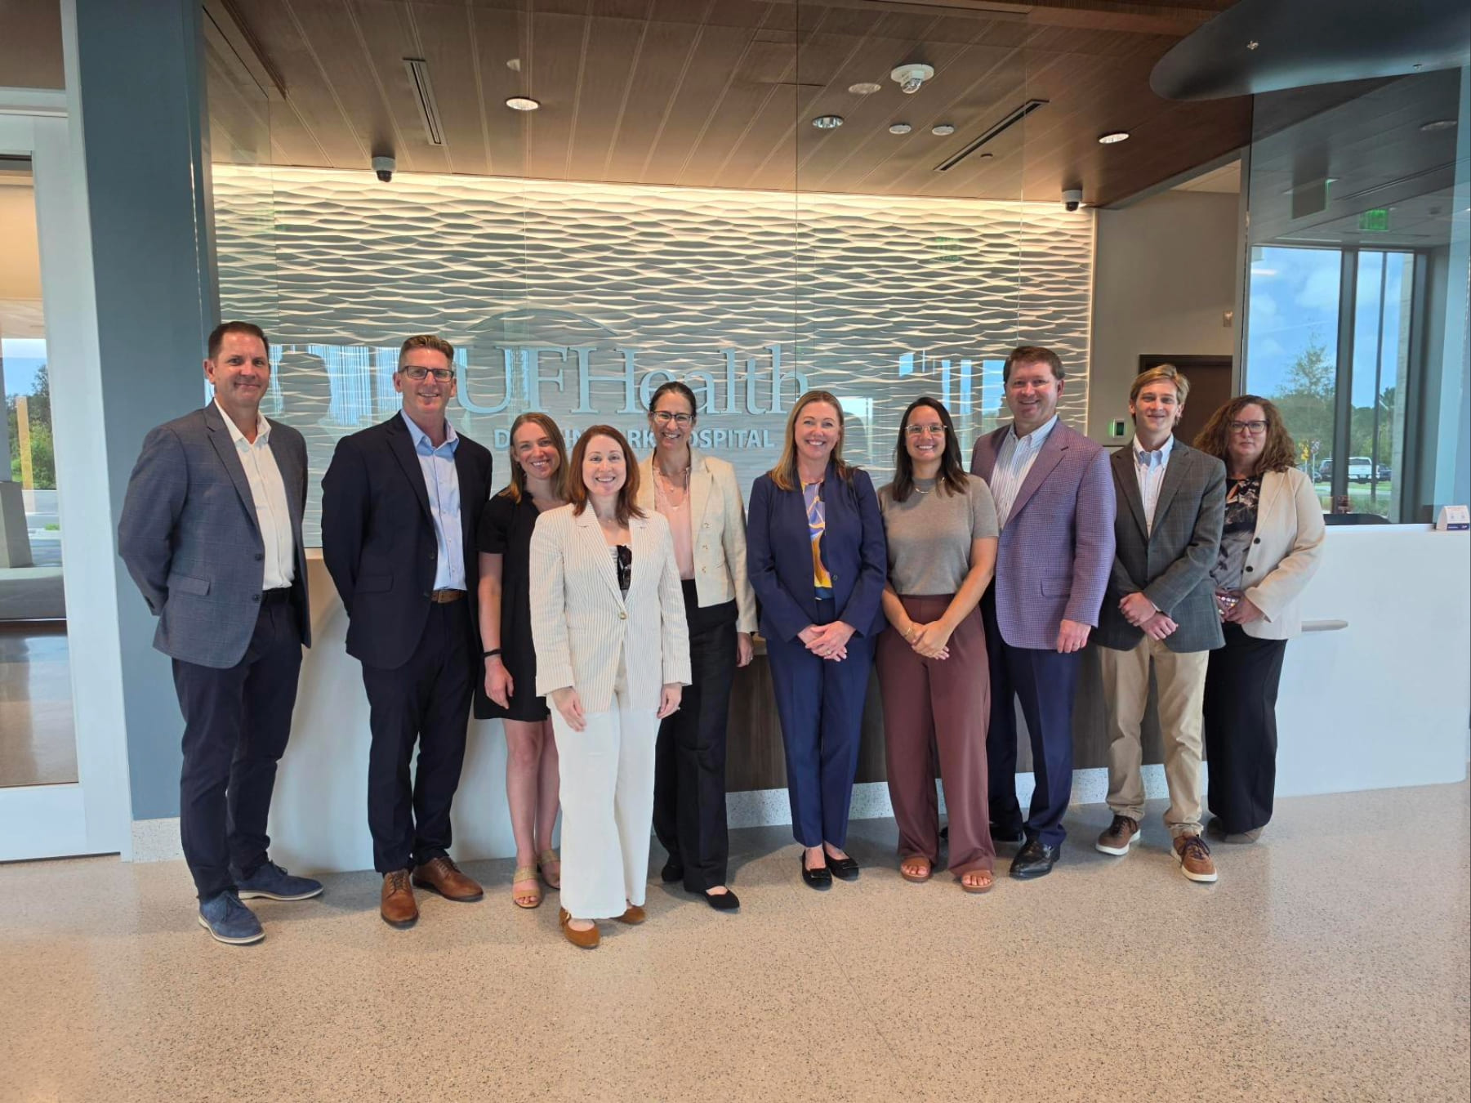
Gresham Smith celebrated the completion of UF Health Durbin Park Hospital and Medical Office Building, a new $30 million, 42.5‑acre health and wellness campus, during a ceremonial ribbon‑cutting event on Sept. 17 in St. Johns County. Named for the surrounding Durbin Park community, the 99‑bed, 218,000‑square‑foot hospital and three‑story, 72,000‑square‑foot medical office building expand access to care for one of Florida’s fastest‑growing regions. The hospital will welcome its first patients on September 22, with the medical office building expected to follow soon after.
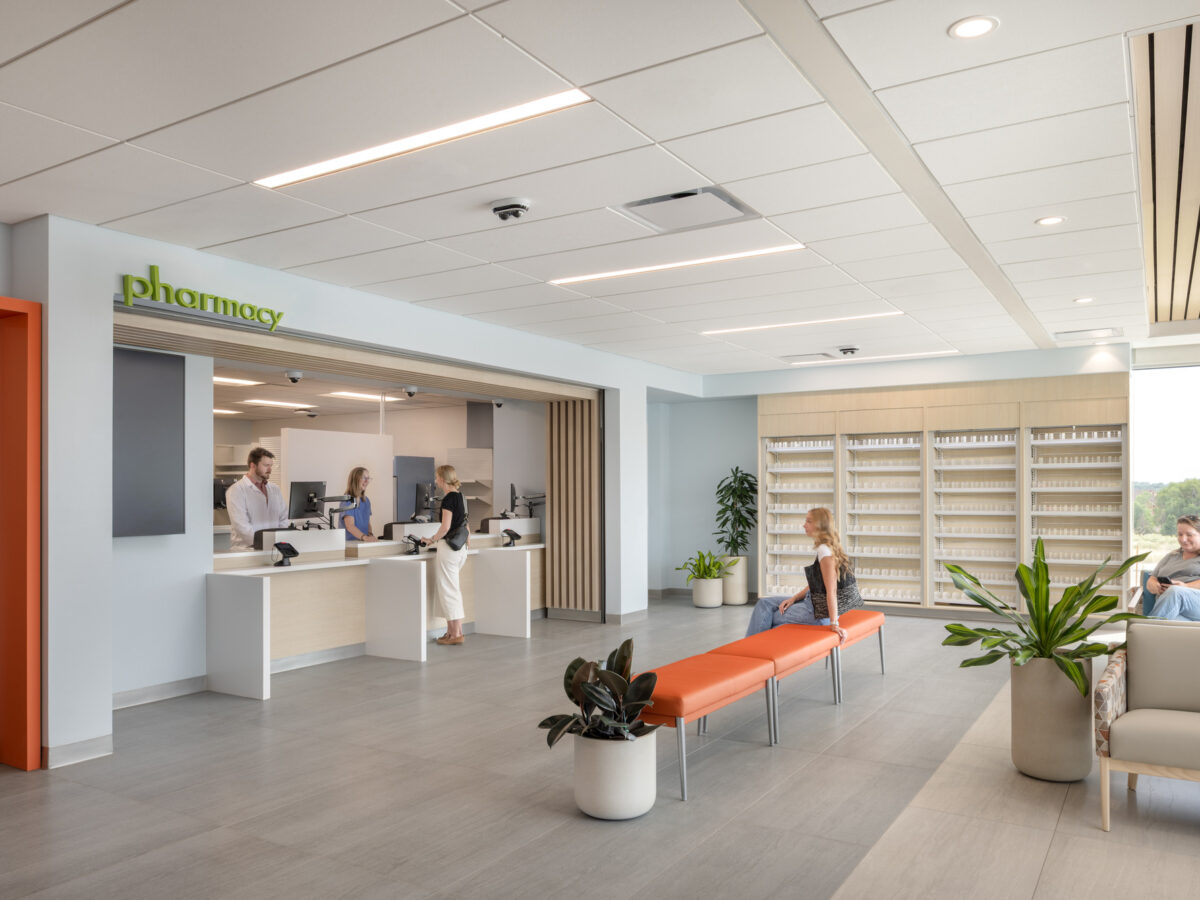
Located on East Payton Parkway just off Florida 9B, the full‑service hospital offers orthopedics, neurosurgery, cardiovascular medicine and inpatient concierge services. The adjacent medical office building provides outpatient and specialty care, including heart and vascular services, orthopedics and sports medicine, neurology, general surgery, imaging and lab services.
“This project marks an important milestone for patients and for the Durbin Park community,” said Rick Bouchereau, AIA, LEED AP, Client Executive at Gresham Smith. “Our goal was to create a health and wellness campus that gives community members seamless access to comprehensive, high‑quality specialty care in one place, reflecting UF Health’s commitment to its regional expansion and to meeting the growing needs of Jacksonville and St. Johns County. By working closely with UF Health, the city and our neighbors, we delivered a world-class design that will serve northeast Florida and beyond for decades to come.”
Designed for future expansion, the campus emphasizes comfort and community‑focused details through spaces shaped for patients, families and staff. Set within lush, carefully planned landscaping, it offers a calm arrival experience with an outdoor gathering area and dining terrace for patients, staff and visitors. The design draws directly from the nearby Julington Creek Durbin Preserve and surrounding waterways, with building placement and interior orientation guiding public areas and patient‑facing spaces toward views of the preserve and water. Through intentional selection of materials, color palettes and integrated art, the interiors deepen this connection with layered textures and reflective surfaces that evoke the calming qualities of the natural environment.
Looking ahead, the site is planned to accommodate a forthcoming 24‑hour emergency department, an operating room expansion and an additional inpatient tower with a labor and delivery unit, continuing to grow services for the local community. The campus is expected to bring 2,000 new jobs to the area.
Gresham Smith provided architecture, interior design, and experiential design and wayfinding services for the project.