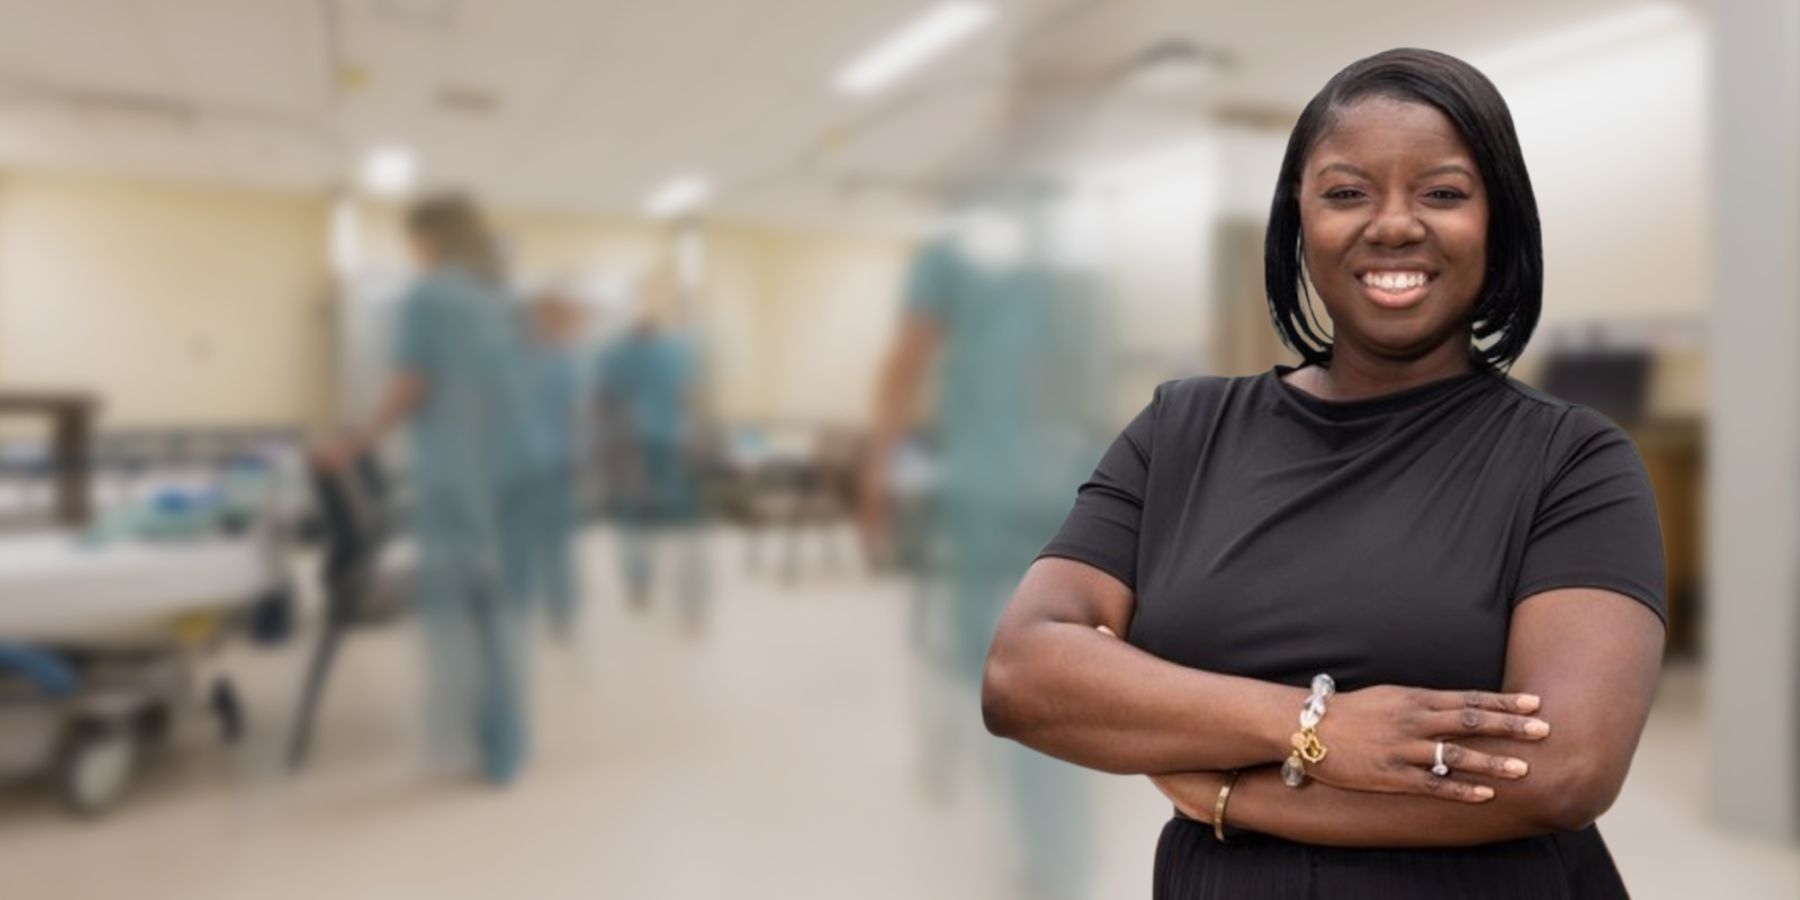

Lakiesha Stanley, IIDA, NCIDQ, is an Interior Designer in Gresham Smith’s Charlotte Healthcare Studio. She brings more than eight years of healthcare experience and a firsthand understanding of emergency department operations to her work in healthcare design. Before transitioning to the design profession, Lakiesha spent nearly a decade as a nurse technician in emergency departments, where she supported patients and care teams through trauma, stroke, STEMI (ST-segment Elevation Myocardial Infarction) and other high-acuity situations. Today, she draws on that experience to help plan and design healthcare environments that support patients, families and care teams. Her approach is grounded both in the belief that intentional design can improve care on a broader scale and her personal goal to “save more lives than one life at a time.”
We recently spoke with Lakiesha about her transition from emergency care to healthcare design and how her clinical background influences the planning of emergency departments. She also shared insights on time-critical workflows, supply and medication access, behavioral-health-ready spaces, staff decompression zones and the value of observing care firsthand.
Q: What inspired your move from emergency nursing into healthcare design, and how does your goal of “saving more lives than one person at a time” shape the way you approach projects?
Lakiesha Stanley: After working in the healthcare industry as a emergency department nurse technician, I realized I could offer more than just bedside care. I traded in my scrubs and entered the design world with a unique perspective and a goal to bring change to healthcare environments in a different way.
My friends would joke and say, “I will never understand how you can handle body fluids and the sad situations that you encounter every day.” There is true beauty in the physical act of caring for people, but there is also profound beauty in the intentional design of a space that positively impacts and comforts people during their best and worst days.
I can think back to critical moments in the trauma emergency department when I wished the environment had been planned differently to help save a life. I remember asking questions like, “Why isn’t the elevator closer to the cath lab so we can help this patient who’s having a heart attack more efficiently?” or “Why are there rough transition strips between the doorways, making the transfer from the emergency department to a hospital bed so uncomfortable?”
Those thoughts made me realize that I needed to transition into something beyond bedside care. At the bedside, the impact is direct and personal. In design, that impact becomes scalable. One well-planned department, one safer patient room, or one smoother circulation path can improve outcomes and experiences for every patient, family member and clinician who uses that space day after day and year after year.
Q: How have your experiences working in the ER influenced how you plan and design emergency departments? What do you hear or notice in conversations with providers that others might miss?
Lakiesha: My experience taught me to design from the reality of the clinical floor, not an idealized version of it. Emergency care is rarely linear. Unexpected events happen, patient acuity changes, and teams respond to competing priorities. Earlier in my career, I’d even seen patients deliver babies in a bathroom, and while that’s not an ideal situation, it’s a reminder that we should never assume something can’t or won’t happen in an emergency department.
Because I’ve experienced emergency protocols, handoffs and changing patient conditions directly, I naturally think about how spaces will support those workflows. In conversations with providers, I listen for the friction points beneath larger requests. Someone may say a room needs to be more functional, but what they are really describing is a supply-finding problem, an awkward handoff or a blocked sightline. They may mention that a transfer is difficult when the underlying issue is a threshold, clearance or travel distances that create discomfort and risk.
Clinicians in critical situations don’t have time to figure out how to best navigate a space in the moment. They need clear sightlines, the right supplies within reach, intuitive room layouts, and fewer barriers to moving the patient safely. My clinical background helps me recognize those needs and translate them into design decisions. It also helps me advocate for dignity and comfort. Details such as transitions, clearances, acoustics and visibility can feel significant when someone is vulnerable or in pain.
Q: Seconds matter in emergency care. What are the biggest workflow pain points you’ve experienced, and what key design elements help teams move quickly and safely?
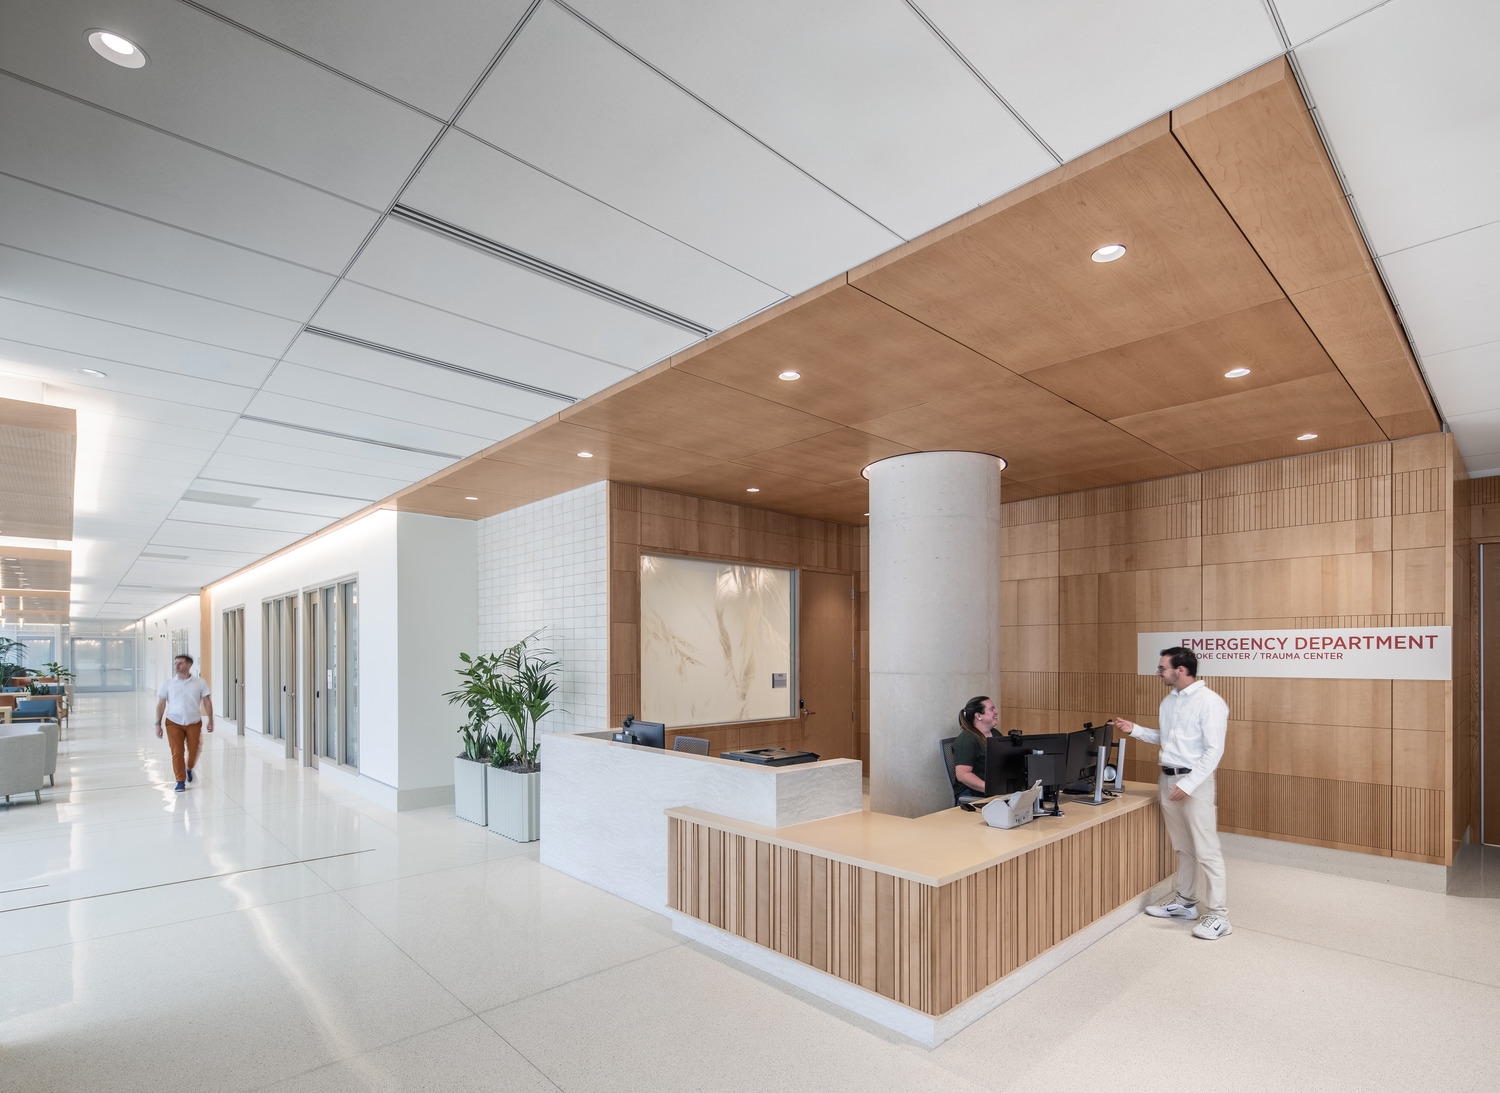
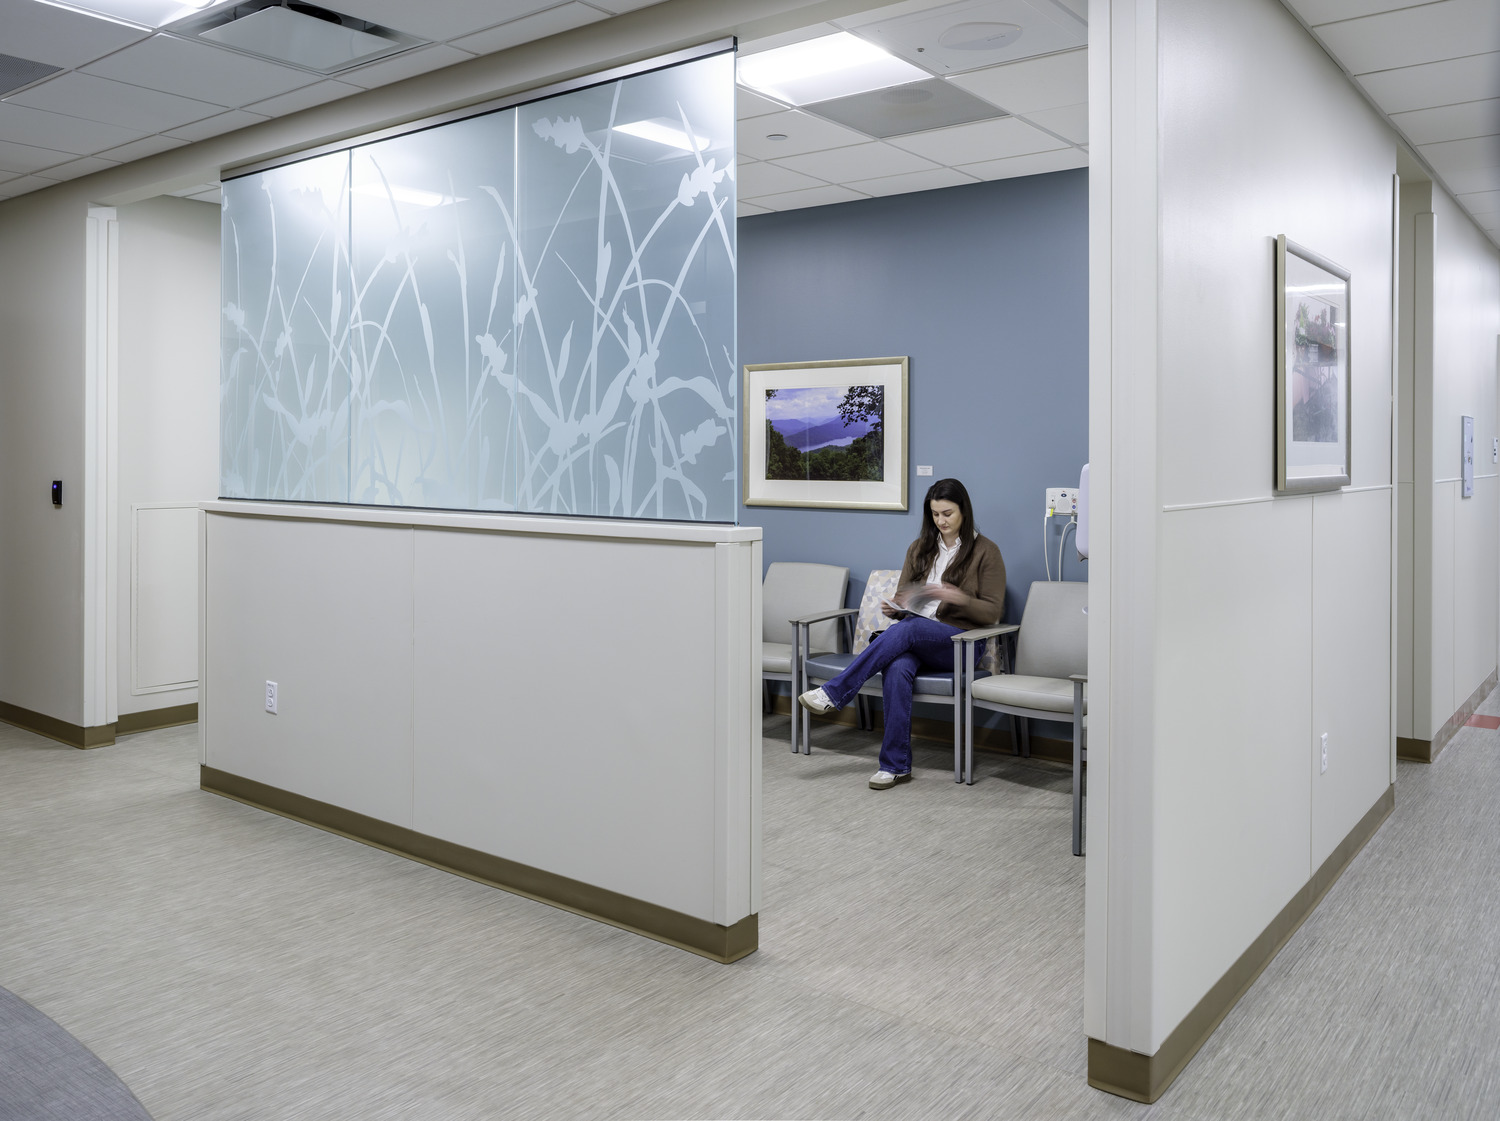
Lakiesha: One of the biggest workflow pain points is the waiting room. Patients’ health status can change quickly, and teams are constantly making high-stakes triage and reassessment decisions with limited time and information. Great emergency department design supports rapid intake and reassessment through clear sightlines and short travel paths to diagnostics and resuscitation. At the same time, the environment needs to preserve privacy, so every patient feels seen, safe and valued.
Time-critical workflows, such as code stroke and code STEMI, also demonstrate how space planning can affect care. When a patient is experiencing an active heart attack, the layout can influence “door-to-balloon time” and the movement of the patient to the catheterization laboratory. During stroke care, efficient movement from arrival and assessment to imaging and treatment is equally important.
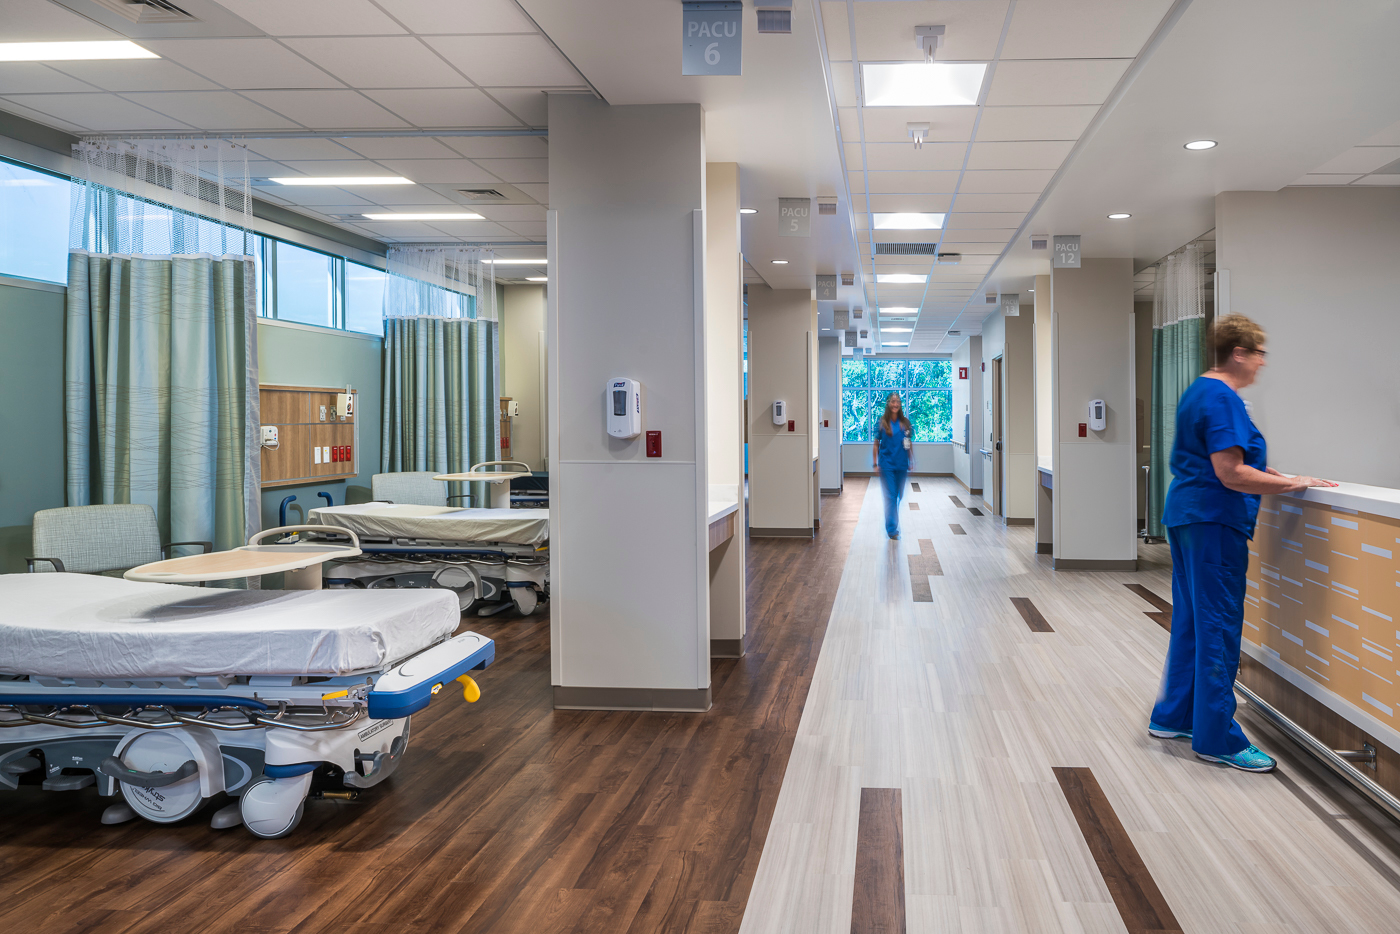
Another major challenge occurs when the hospital is holding patients because inpatient beds are unavailable. Treatment spaces become boarding spaces, and the entire department backs up. Good design can help reduce the ripple effects by supporting flexible-use rooms, clear separation between fast-track and higher-acuity care, and appropriately sized support spaces.
Key design elements include clear sightlines, short and intuitive travel paths, efficient handoff areas, accessible diagnostics, immediate access to supplies and medications, resuscitation rooms that are ready for use, and flexible capacity for changing acuity, surges and boarding conditions. The goal is to eliminate unnecessary decisions and movements so clinicians can focus on the patient.
Q: When you’re laying out an ED, how do you think about access to supplies and medications, and how do you balance standardization with flexibility across different zones?
Lakiesha: I like to ask two questions: “What does the team need in hand within the first 30 seconds?” and “What do they need within the first three minutes?”
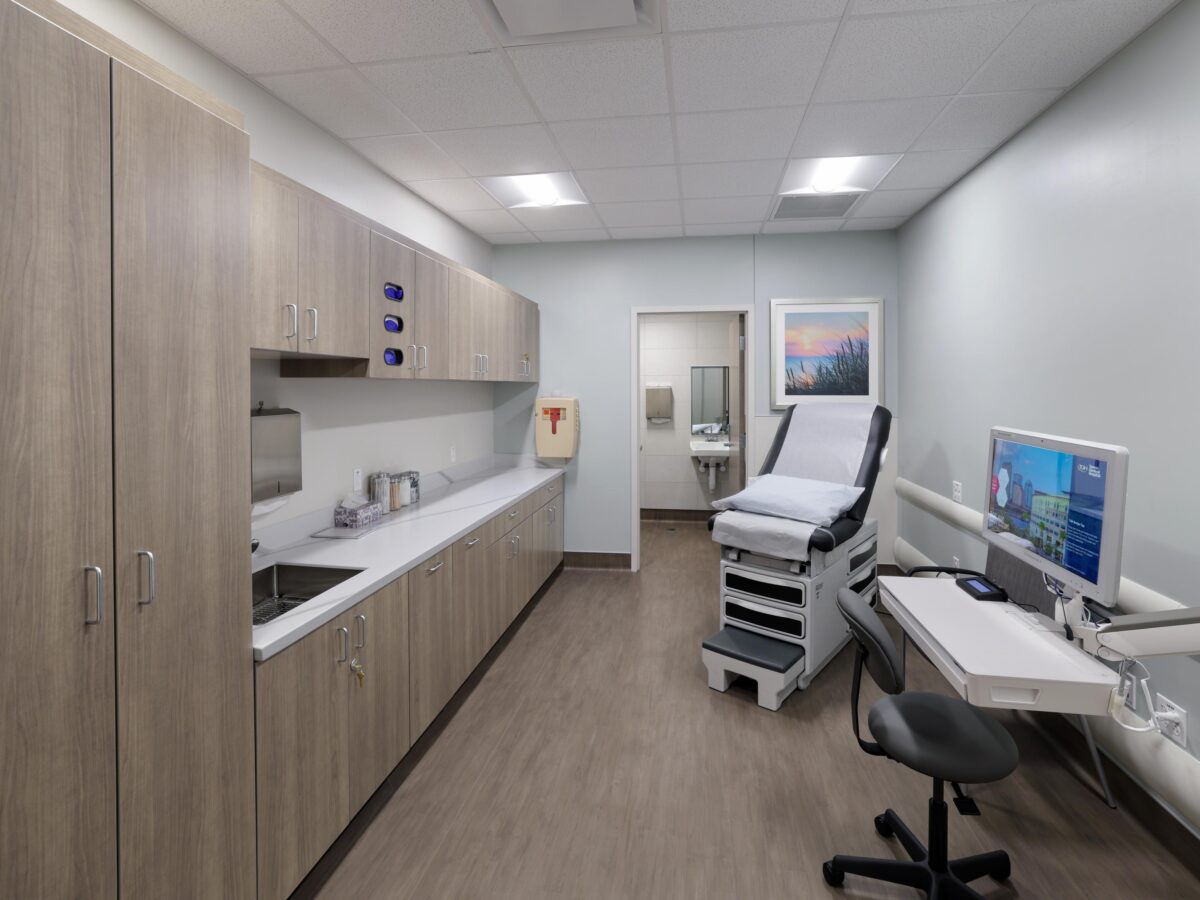
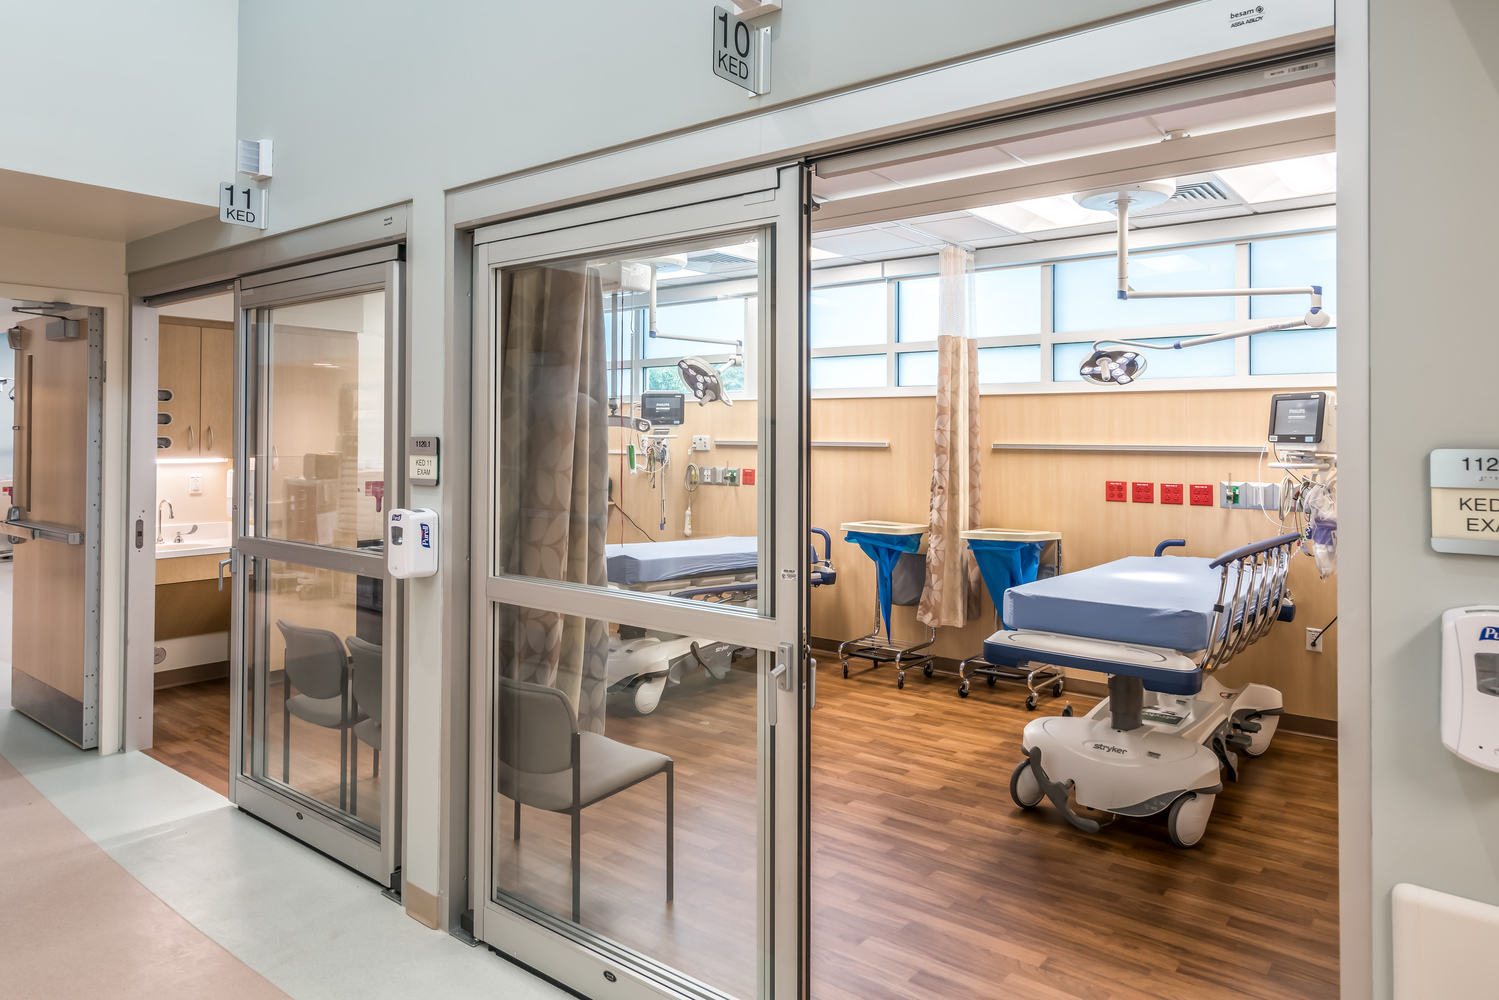
Supplies and medications need to be where care happens, not down a corridor or in a location that requires staff to leave the patient. We focus on reducing steps with decentralized supply and medication zones, clear restocking paths, and intuitive organization that supports safe, consistent use under pressure.
Standardization is also important. Staff should be able to find critical items in the same place throughout the department. In an emergency, people should not have to think about where something is stored. At the same time, emergency departments are not one-size-fits-all. Triage, fast track, behavioral health, and high-acuity or resuscitation areas have different needs. We can balance consistency and flexibility by creating a core kit that is standardized throughout the department and could include life-safety equipment, infection-control resources, and critical medications and supplies. Zone-specific modules can then be layered on top of that core, helping reduce errors and delays while allowing each area to function appropriately for its patient population and acuity level.
Q: What’s one often-overlooked ED design element that makes a major difference for staff and patients?
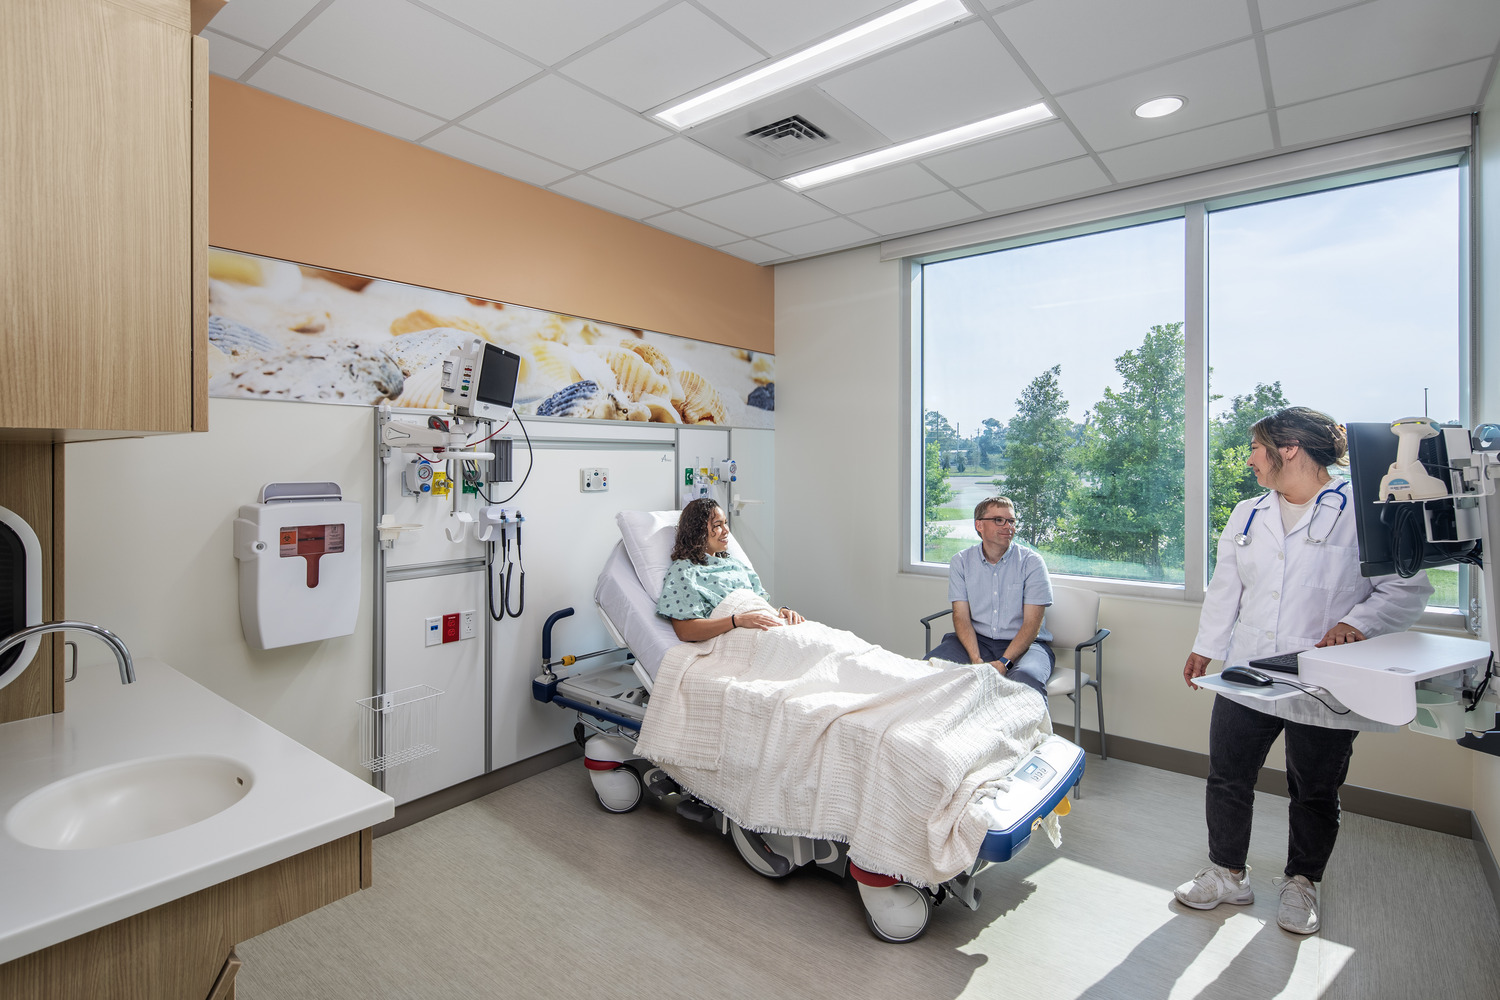
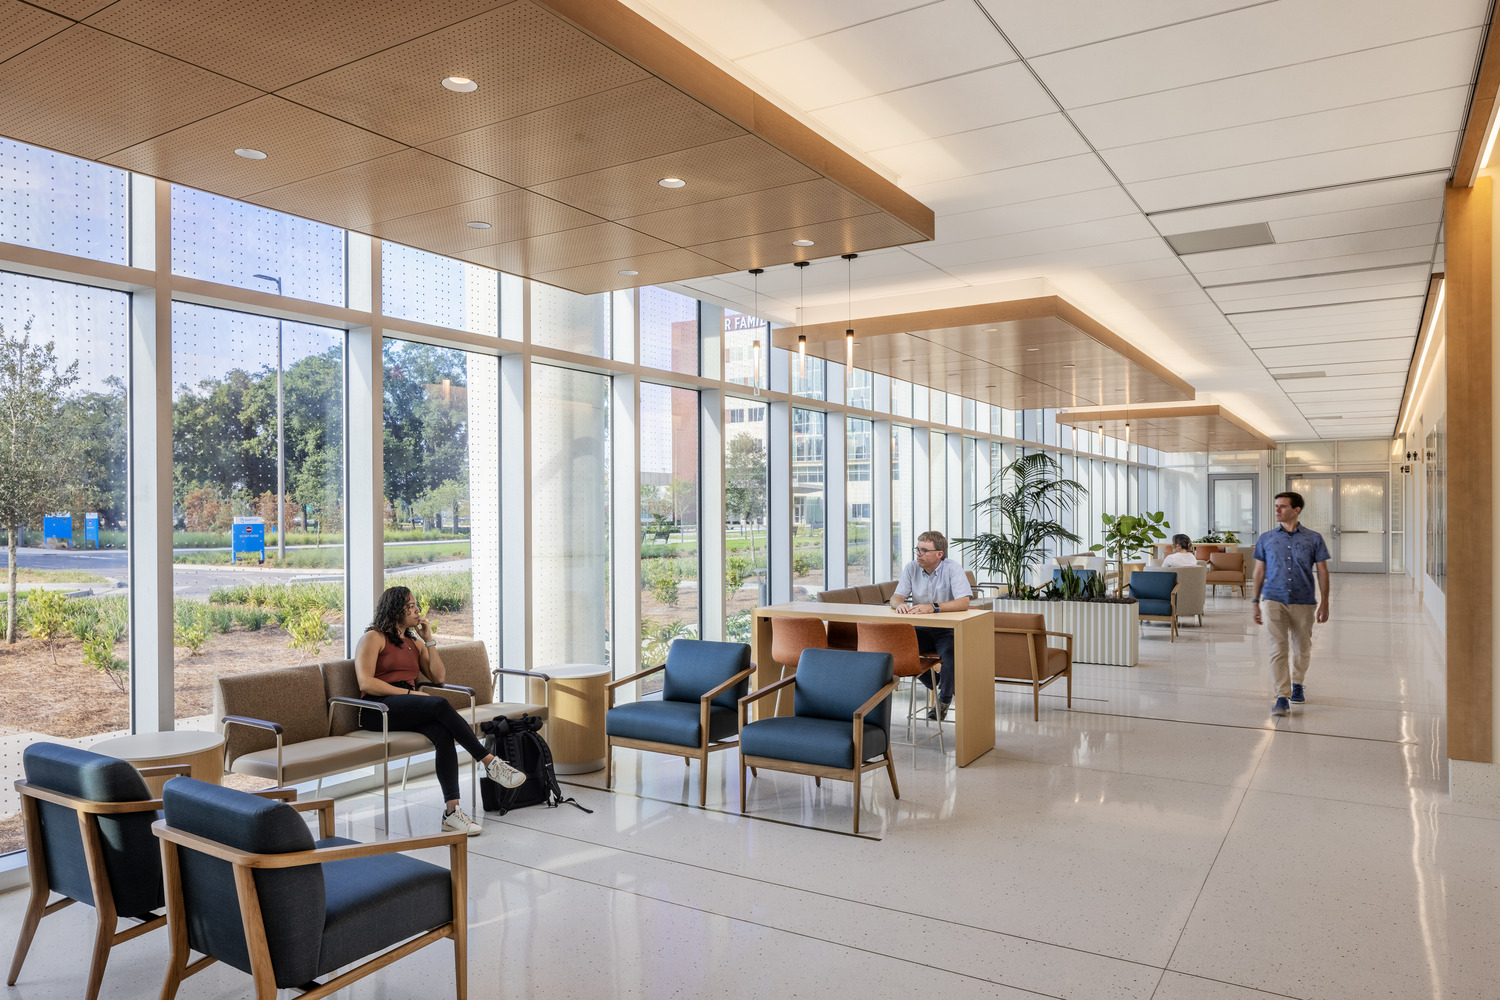
Lakiesha: Behavioral-health-ready exam rooms are an often-overlooked but critical design element. A standard exam room may be appropriate for routine medical care but unsafe for someone experiencing a mental health crisis. I experienced an incident in which a patient pulled an overhead examination light from the ceiling and used it as a weapon. A feature that would have been appropriate for another patient suddenly became a serious safety risk. Behavioral-health-safe rooms should support de-escalation, supervision and safety, not only acoustical and visual privacy. Conventional exam rooms often prioritize privacy, but they may not provide safe visibility or eliminate hazards for patients in crisis.
Capacity is another challenge. An emergency department may have five behavioral-health-safe rooms but ten behavioral-health patients. Staff must triage the highest-risk patients into the designated rooms, while the others may be placed in standard rooms where their condition can change over time. When a patient in a standard room becomes a behavioral-health safety concern, staff may need to remove cardiac monitoring, inspect or replace the bed, secure cabinets, remove IV materials, and address other hazards. That conversion takes time and becomes more complex when the patient also has cardiac or other medical needs. Design solutions should help teams respond to changing risk without requiring extensive room preparation by considering room configuration, visibility, staff access and safe furnishings.
Staff decompression spaces are another important consideration. Emergency staff may work through traumatic events involving multiple patients, and then immediately turn rooms over for the next emergency. They may need only a few minutes to drink water, breathe, process what happened and regain focus. A small decompression zone near the nurse station could provide that transition point while keeping staff close to the department. It doesn’t have to be a traditional break room. It just needs to be accessible, purposeful, and close enough to use during a demanding shift.
Q: How does your nursing background give you a unique understanding of what clinicians need in critical moments, and how can Gresham Smith partner with providers to uncover real operational needs?
Lakiesha: My nursing background helps me design from the reality of the floor rather than the ideal version of it. In critical moments, clinicians need clear sightlines, essential supplies within reach, intuitive room layouts, and fewer barriers to moving patients safely. They need spaces that support handoffs, established emergency protocols, and contingency plans. Because I’ve lived those moments, I naturally think about workflows such as code STEMI, code stroke, level one and level two trauma, and hypothermia treatment. I understand the acuity levels and the dynamics that need to occur within the space. My clinical background also helps me remain level-headed in high-stress situations. I’ve experienced very difficult moments in healthcare, so I bring a calm perspective to challenging design conversations.
When partnering with providers, we should not simply ask what they want the emergency department to look like. We need to work with them to uncover what actually happens day to day. Stakeholder interviews, clinical shadowing, workflow mapping, simulations, mock-ups, and data-informed planning can help identify the friction points that slow care and add stress. I also believe there is value in creating more opportunities for design teams to experience a day in the life of healthcare providers. Firsthand observation can reveal details that are difficult to capture in a meeting, such as where supplies are difficult to find, when handoffs become awkward, or how staff respond when a patient’s condition changes.
Gresham Smith can translate those operational needs into design solutions that support better outcomes and experiences. That includes creating spaces where patients and families feel cared for during difficult moments and ensuring staff feel equipped to do their best work. Ultimately, emergency department design should support the full experience of care by helping clinicians respond quickly, giving patients dignity and comfort, supporting families through uncertainty, and providing staff with the tools and spaces they need to recover and continue caring for others.