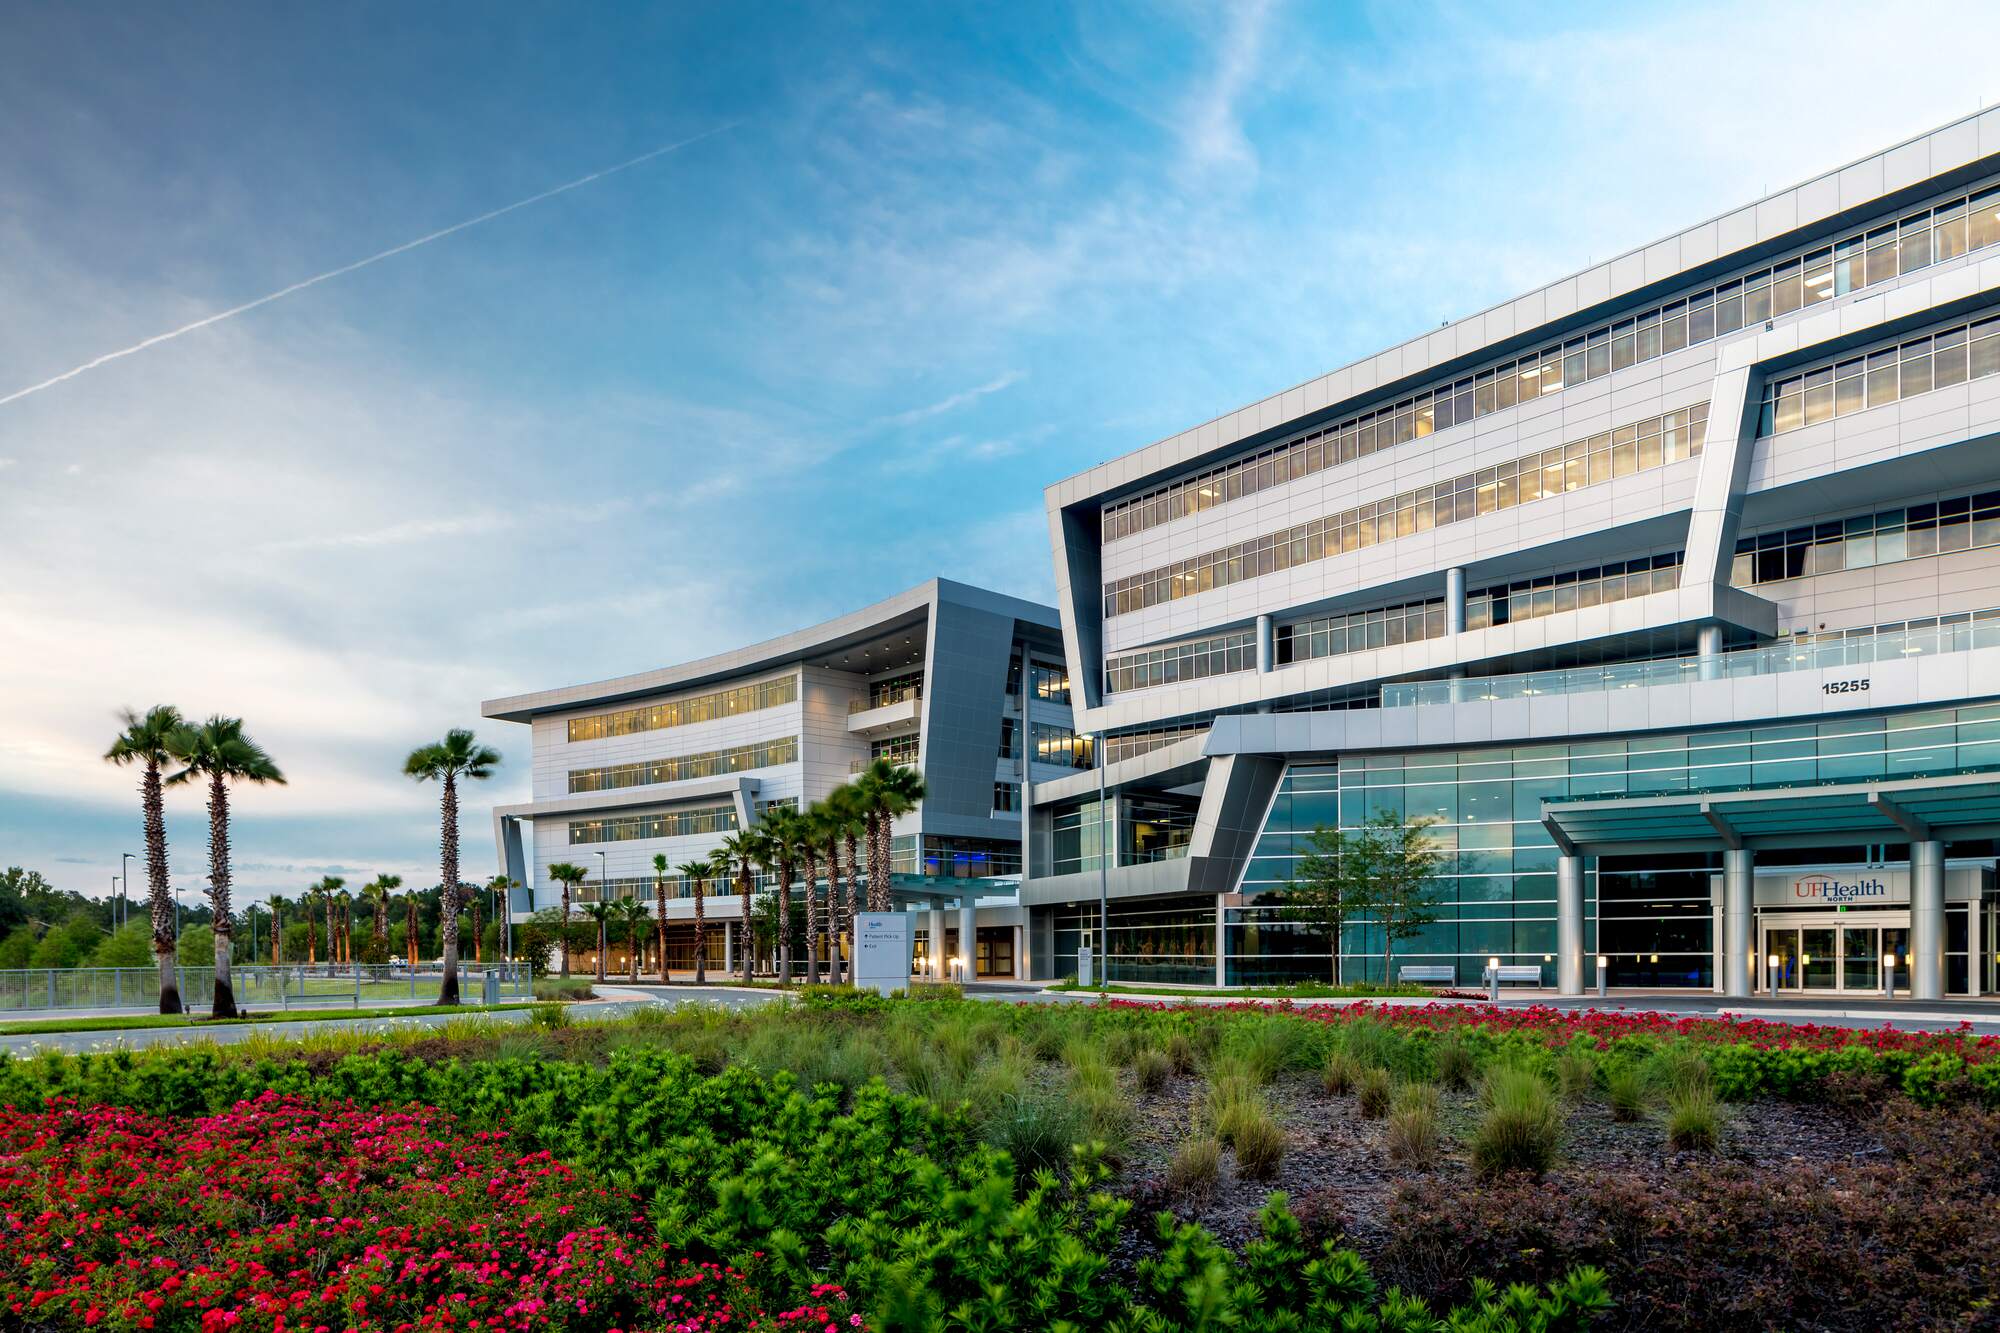

Healthcare systems are expanding at a pace the industry hasn’t seen in decades, according to the 2026 AIA Consensus Construction Forecast. Yet the 2025 ASHE Hospital Construction Survey reveals a quieter truth beneath the boom: the industry is building faster than it’s aligning. Many new facilities still falter on Day 1 because critical operational needs weren’t built into the design. ASHE found that only 22% of organizations designate an internal operational‑readiness champion and just 12% hire external support — meaning most projects open without dedicated leadership to test workflows, staffing models or patient‑flow assumptions. As campuses grow more complex, expansion success depends on how well design and operational strategy work together.
At Gresham Smith, a dual design–strategy lens is foundational to how we approach healthcare expansion. It ensures every square foot added strengthens workflows, supports clinical recovery, improves staff experience and meets community expectations. In today’s environment, this is the difference between a building that simply opens and a building that actually works.
The seven pressure points listed below show exactly where expansions succeed or stumble, and why a dual lens is now essential for any healthcare campus project aiming for long-term resilience.
1. Protecting Care Continuity in Active Construction Zones
Construction in active care environments is never just a logistics exercise. Phasing, infection control planning and BIM coordination help reduce noise, dust and disruptions, but they only succeed when paired with a deep understanding of clinical rhythms.
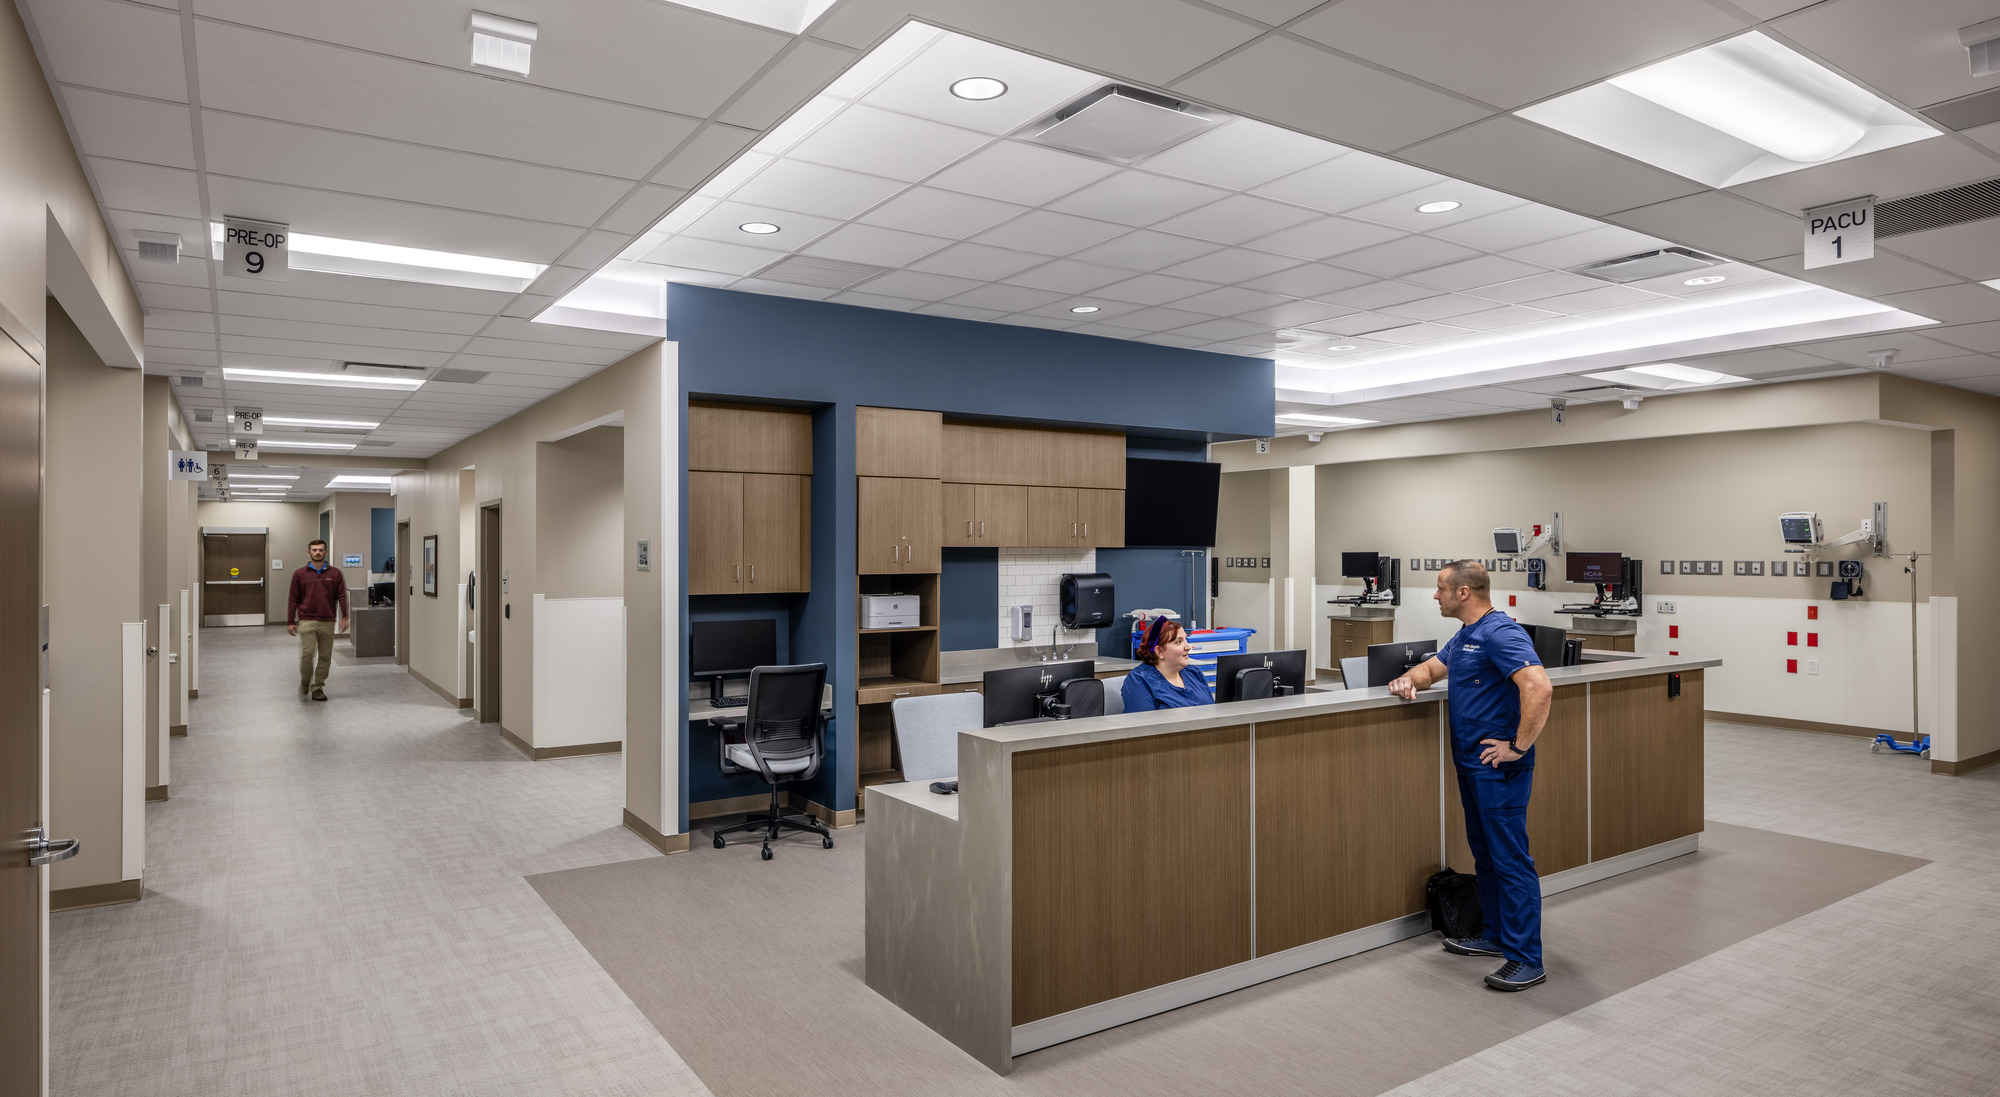
In one recent surgical and recovery expansion, the dual lens guided the conversion of an existing outpatient building, formerly used for medical offices, into full institutional occupancy. By aligning construction windows with critical care workflows, the team protected patient flow and safety while enabling new service lines to come online without interrupting operations.
2. Connecting Regulatory Pathways with Market Strategy
Healthcare expansions operate within some of the most stringent regulatory frameworks in the built environment. Early agency engagement and schedule integration are essential architectural practices. But the client‑side strategy lens adds a crucial dimension: understanding how regulatory timelines intersect with funding cycles, competitive pressures and market positioning.
Before several recent expansions, early engagement with our Research & Insights team provided white papers and literature reviews that clarified best practices. Sharing these insights with facility leadership at project kickoff ensured alignment on approach, regulatory expectations and operational priorities from day one.
In markets without Certificate of Need requirements, timing can determine whether a system secures or loses market share. Aligning compliance and strategic priorities early helps organizations avoid delays that erode both budget and competitive advantage.
3. Leveraging Site Constraints to Strengthen Long‑Term Campus Flexibility
Space limitations shape everything from circulation to future growth. Vertical expansions, site optimization and early utility mapping are critical architectural tools, but operational insight determines whether those solutions actually work day-to-day.
During a recent campus‑wide assessment for a flagship regional hospital in St. Augustine, early discovery of underground utility conflicts prevented potential disruptions to patient care. Resolving them upfront allowed the design team to support long-term growth across a multi‑building campus that has evolved from a community hospital into a distributed network of clinics, ambulatory centers and specialty services.
4. Designing for Operational Cohesion Across New and Existing Facilities
Connecting new and existing buildings is one of the most underestimated challenges in healthcare design. BIM‑driven clash detection ensures technical alignment, but operational alignment is equally critical.
In a recent ambulatory expansion, mapping real patient and staff flow early prevented downtime, rework and circulation issues once the building opened. Integration succeeds when design logic reflects lived experience inside the facility.
Additionally, for a recent critical care renovation focused on burn recovery, evidence‑based literature reviews grounded design decisions in clinical best practices. The design team used these insights to shape room configuration, staff workflow and environmental considerations before drawings began, creating alignment across clinical leadership and operations.
5. Aligning Capital Decisions with a Phased Investment Strategy
A realistic, contingency-based budget paired with transparent communication is essential. But phasing is not just a construction strategy; it’s a financial one.
In a recent medical office and outpatient surgery expansion for a major health provider serving Florida’s Treasure Coast, disciplined budget management strengthened the organization’s presence at a key regional intersection. Strategic phasing ensured capital decisions aligned with service line growth and community demand rather than construction convenience.
6. Infusing Stakeholder Insight into Design Decision
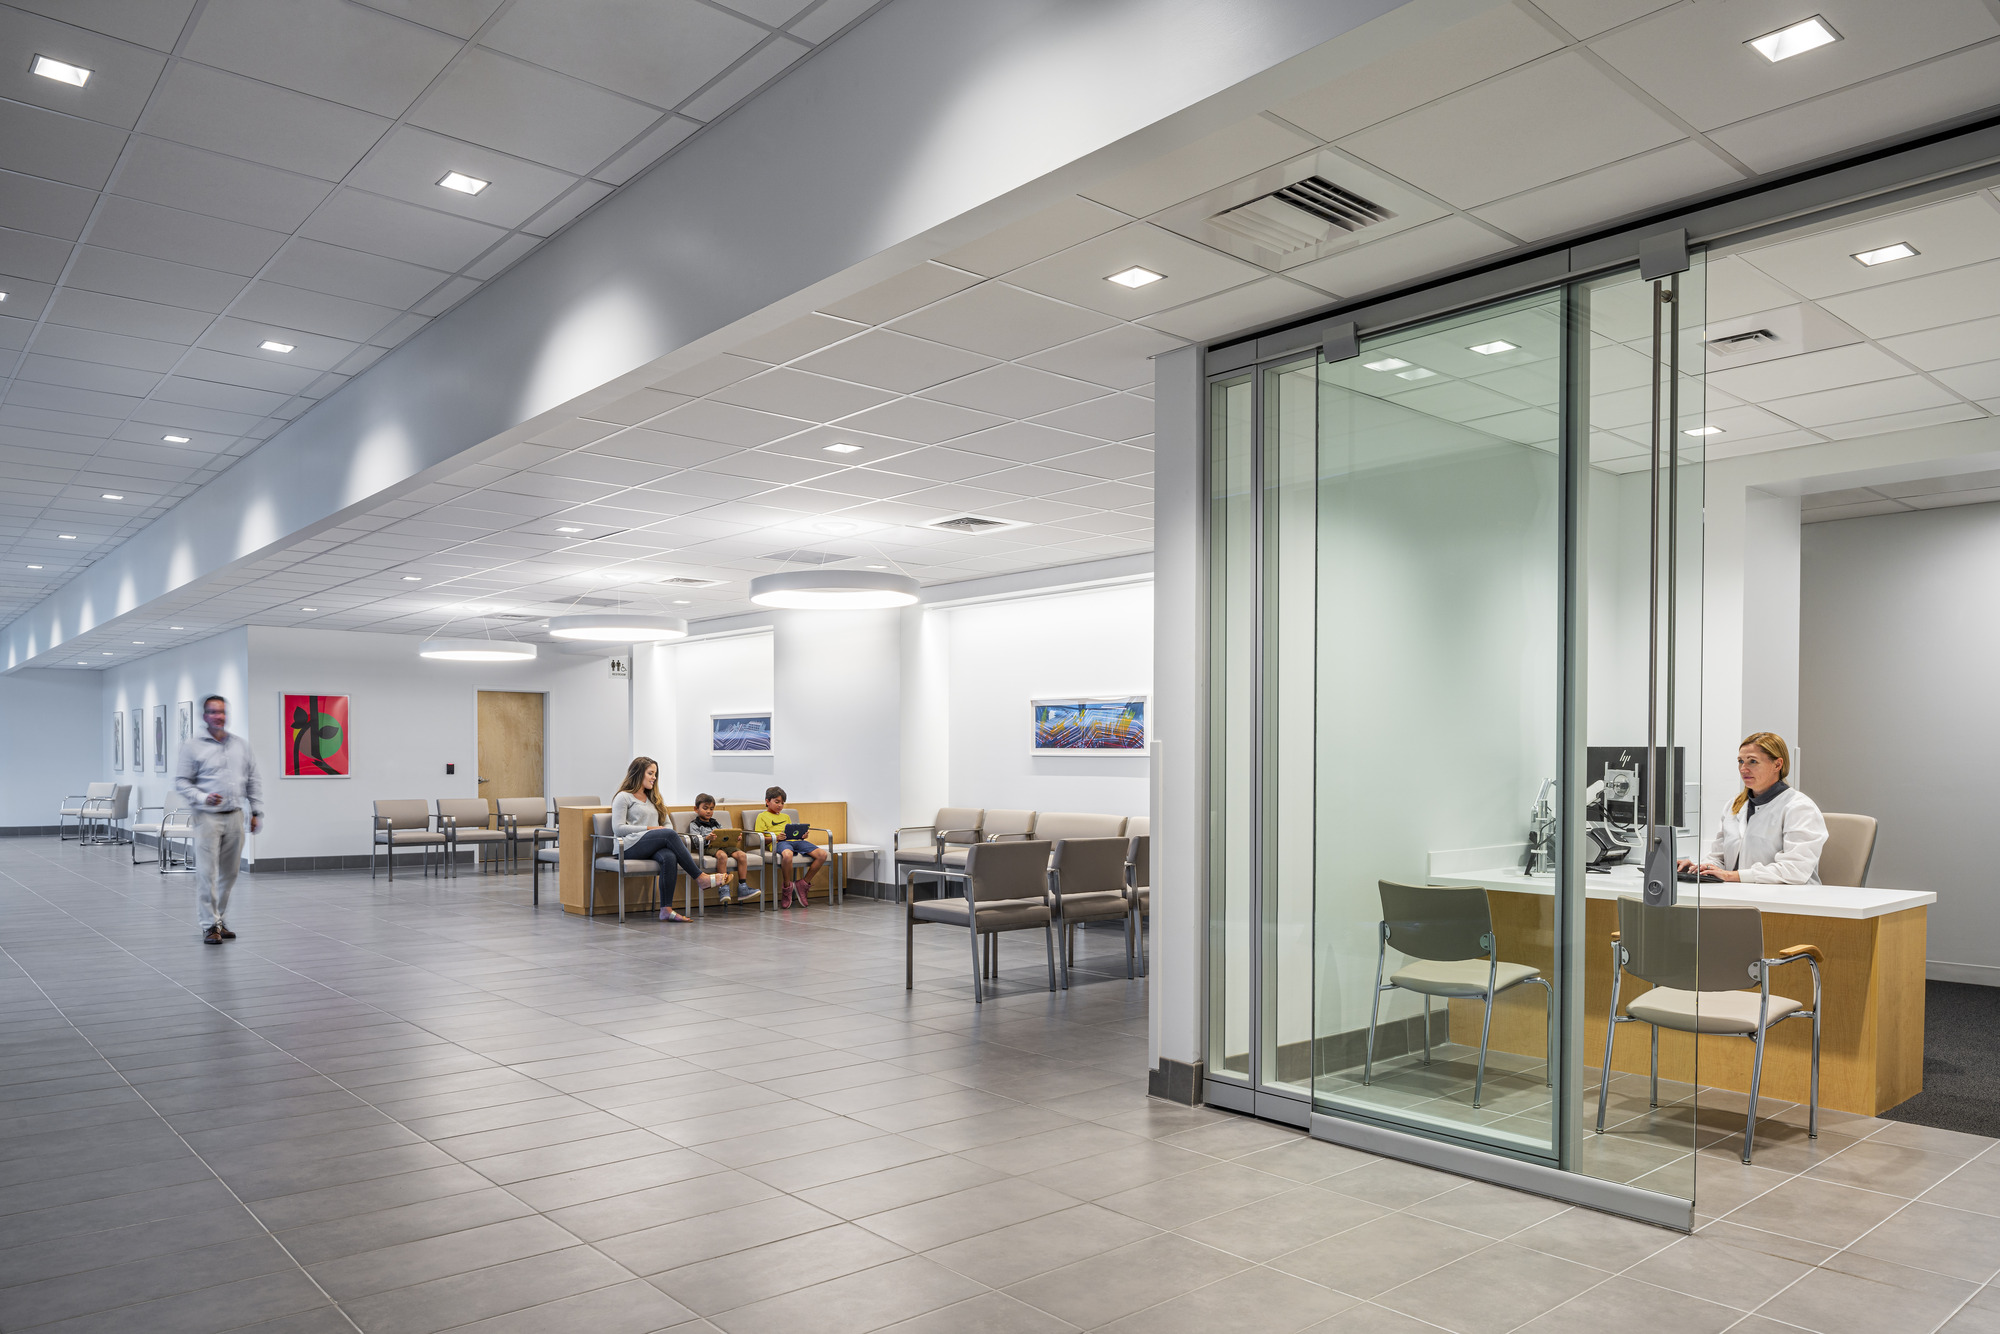
Community expectations increasingly influence healthcare design. Architects deliver context sensitive buildings, and client‑side engagement ensures those buildings reflect local needs and values.
Across several recent campus expansions, identifying community needs helped align new ambulatory and outpatient facilities with evolving regional care demands, with stakeholder engagement serving as a meaningful design driver that informed program and planning decisions rather than functioning as a procedural step.
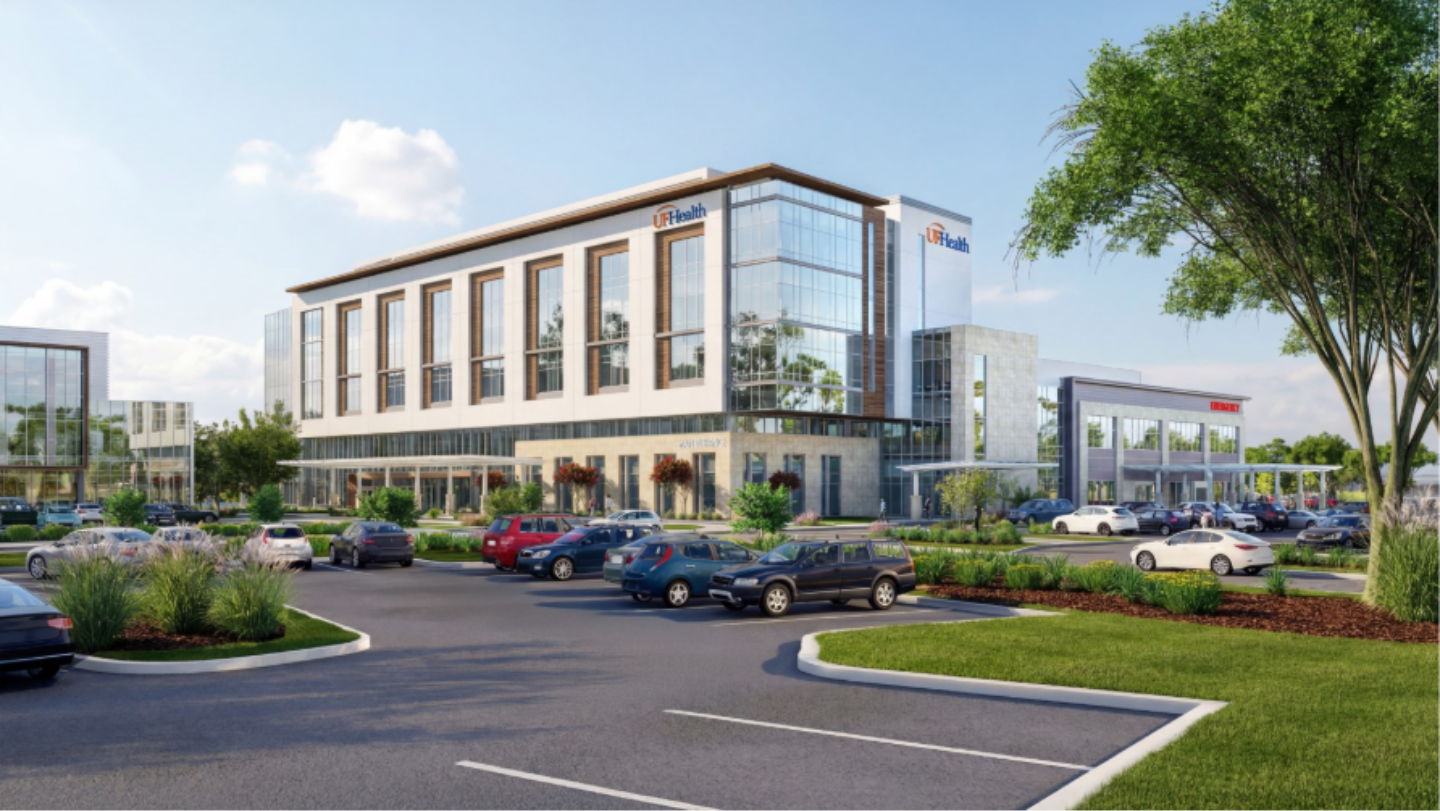
A medical campus in St. Johns County, Florida, offers a strong example of how a health system can adapt its plans to meet the needs of one of the nation’s fastest‑growing communities. As leaders evaluated projected demand—driven largely by young families—it became clear that the original concept for a smaller hospital would not be sufficient. During design, the team confirmed the need for an additional patient floor to support anticipated inpatient volume. Community growth projections also expanded the scope of outpatient services, ultimately shaping a new three‑story medical office building to improve access and convenience.
The hospital and adjacent MOB were planned with family‑centered services in mind, including a women’s program focus, a dedicated pediatric entry within the Emergency Department, and an LDR floor designed for privacy with discreet discharge and after‑hours access. The team also explored partnerships, including with a local nonprofit, to enhance the patient and family experience through amenities such as a children’s playroom. Although the facility was later acquired by another health system and select features shifted to future phases, the guiding intent remained consistent: ensuring the community has a scalable, responsive care environment that supports the needs of growing families over time.
7. Integrating Technology and System Upgrades
Technology upgrades succeed when design and operations move together. Infrastructure planning, staff training and phased rollouts must be coordinated to avoid disruptions.
In one recent occupancy conversion, technology sequencing was integrated with the construction timeline, ensuring new systems enhanced care delivery rather than complicating it.
Technology upgrades are most successful when design and day-to-day operations advance together. Coordinated infrastructure planning, staff training, and phased rollouts help maintain continuity of care and minimize disruption.
On a recent occupancy conversion, we aligned technology sequencing with the construction schedule—coordinating infrastructure readiness, cutovers, and go-live activities—so new systems supported clinical workflows rather than complicating them.
On another recent project, we designed a 100-bed hospital with an integrated Command Center to support real-time visibility into patient transfers, bed logistics, and census. This capability strengthened safety and operational continuity for the community and provided resiliency and backup capacity for the primary hospital located closer to the coast during hurricane and other disaster-related events.
Why the Dual Lens Must Become the Industry Standard
Beyond these seven challenges, expansions often falter when future growth, sustainability, staff experience, change management and security considerations are overlooked — all areas strengthened by a dual design–strategy lens. Healthcare campus expansions succeed when design excellence and operational strategy advance together. The dual lens helps organizations navigate the realities that shape every project, from regulatory pressure and operational complexity to financial constraints and community expectations.
When these considerations are addressed early, and when emerging planning tools improve decision-making, expansions unfold with greater confidence and long‑term impact. The result is care environments that support patients, empower staff and reinforce the resilience of the communities they serve.