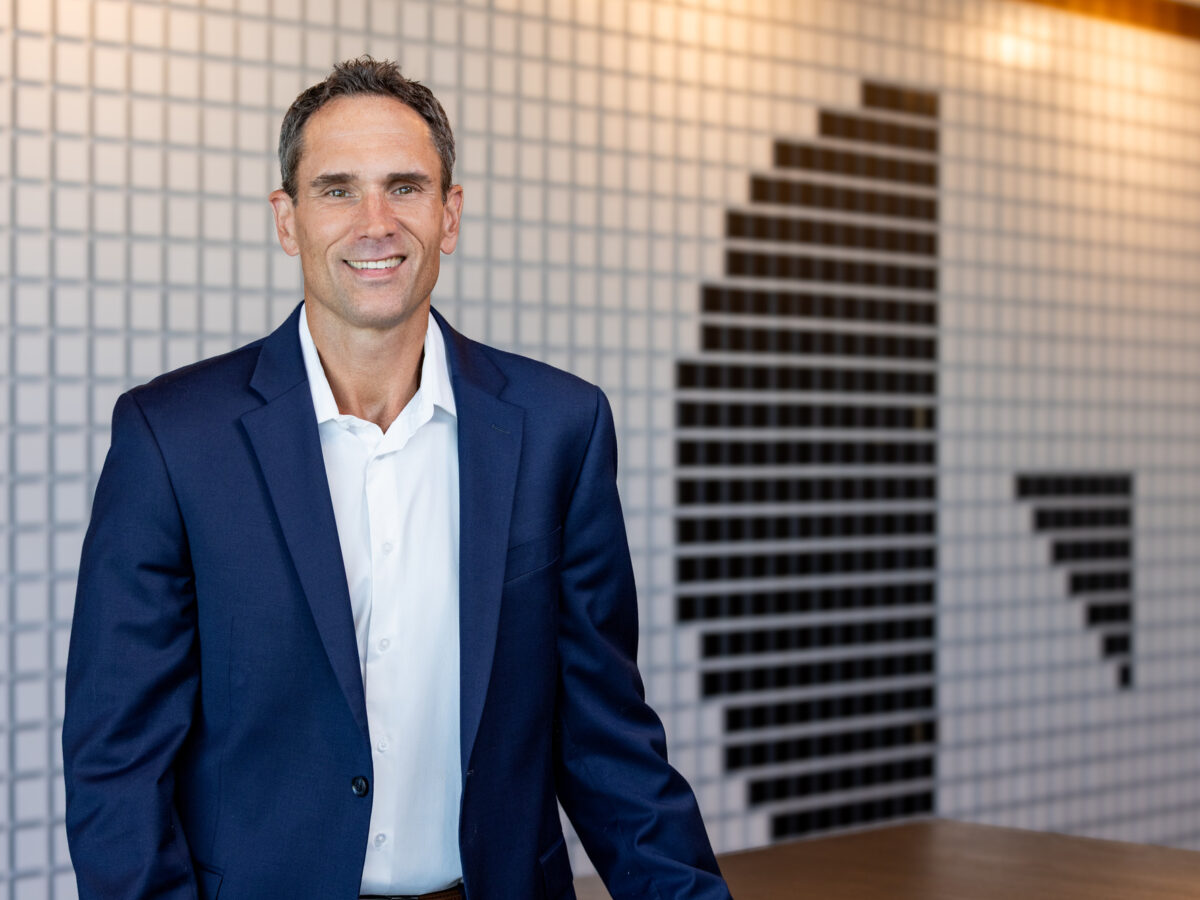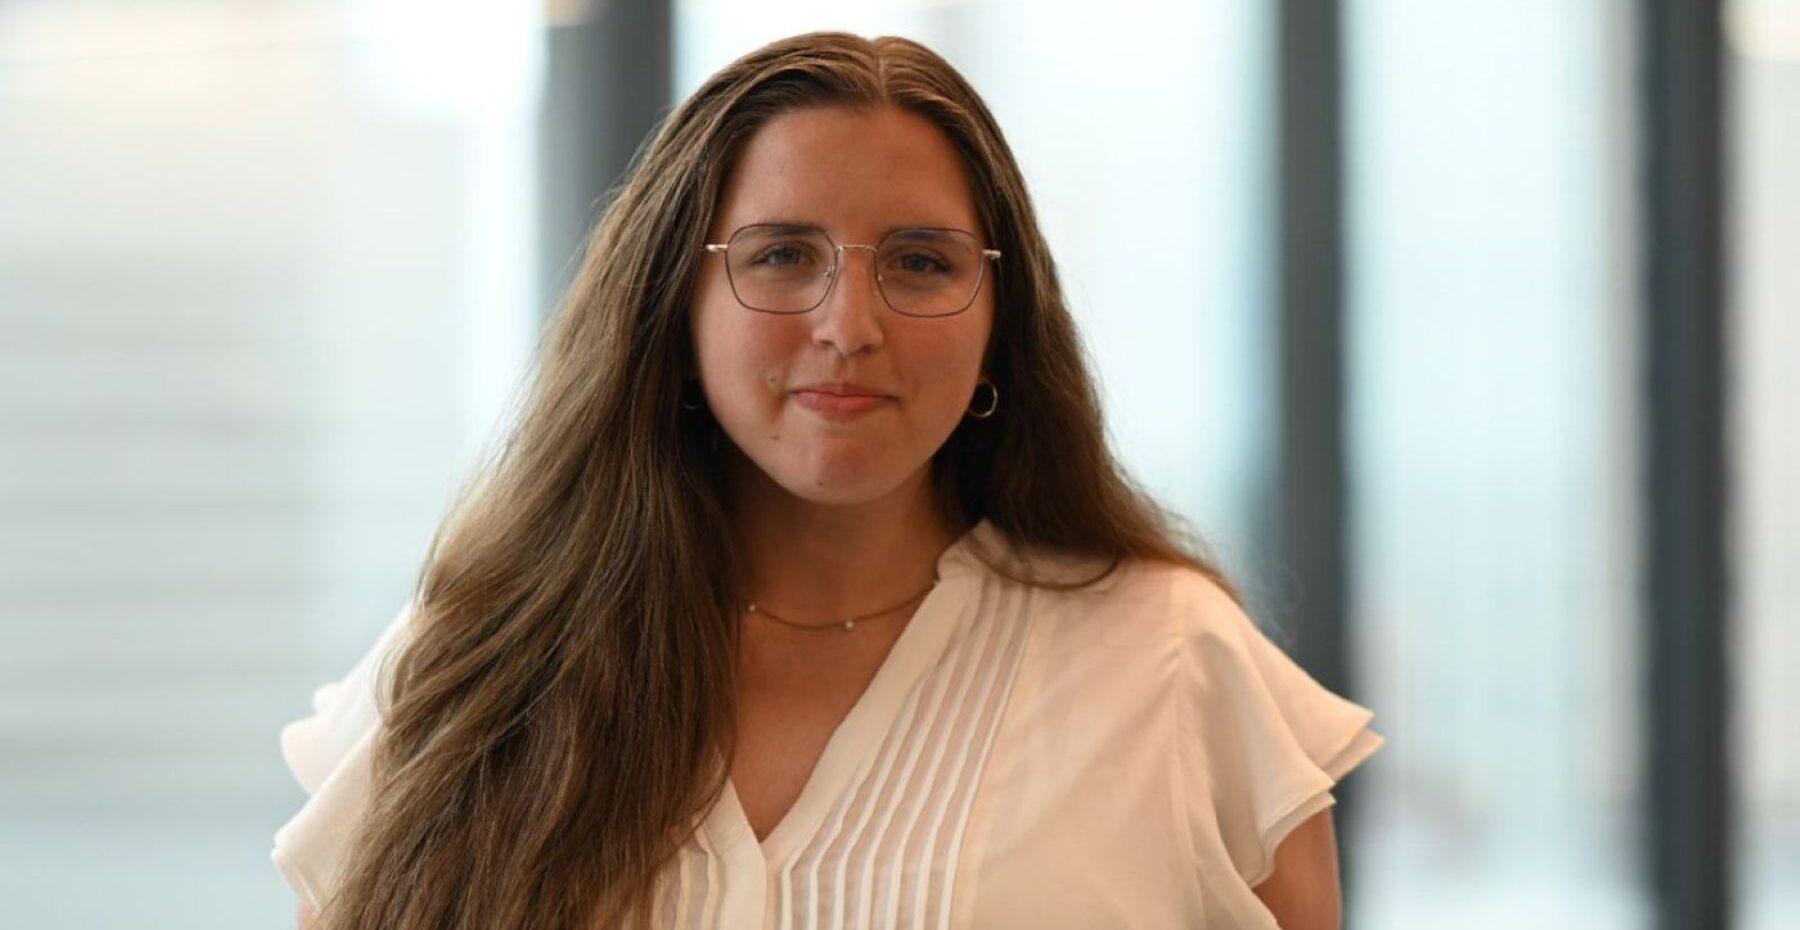
Emmalee Hackney, IIDA, NCIDQ, is an Interior Design Project Coordinator in Gresham Smith’s Charlotte Healthcare Studio, where she supports clients throughout every phase of the design process, from conceptual design and programming through materials and furniture selections, to construction documentation and construction administration. A graduate of Savannah College of Art and Design with a Bachelor of Fine Arts degree in interior design, Emmalee brings a client-first mindset and problem-solving approach to each project. She’s also active in the local healthcare community as a board member of the Women in Healthcare NC Chapter, helping connect industry professionals through events and shared learning.
We recently sat down with Emmalee to spotlight Gresham Smith’s healthcare design expertise and discuss a project that reflects our tailored client experience and solutions-oriented approach: a multi-phase expansion and interior renovation for Home of the Innocents in Louisville, Kentucky.
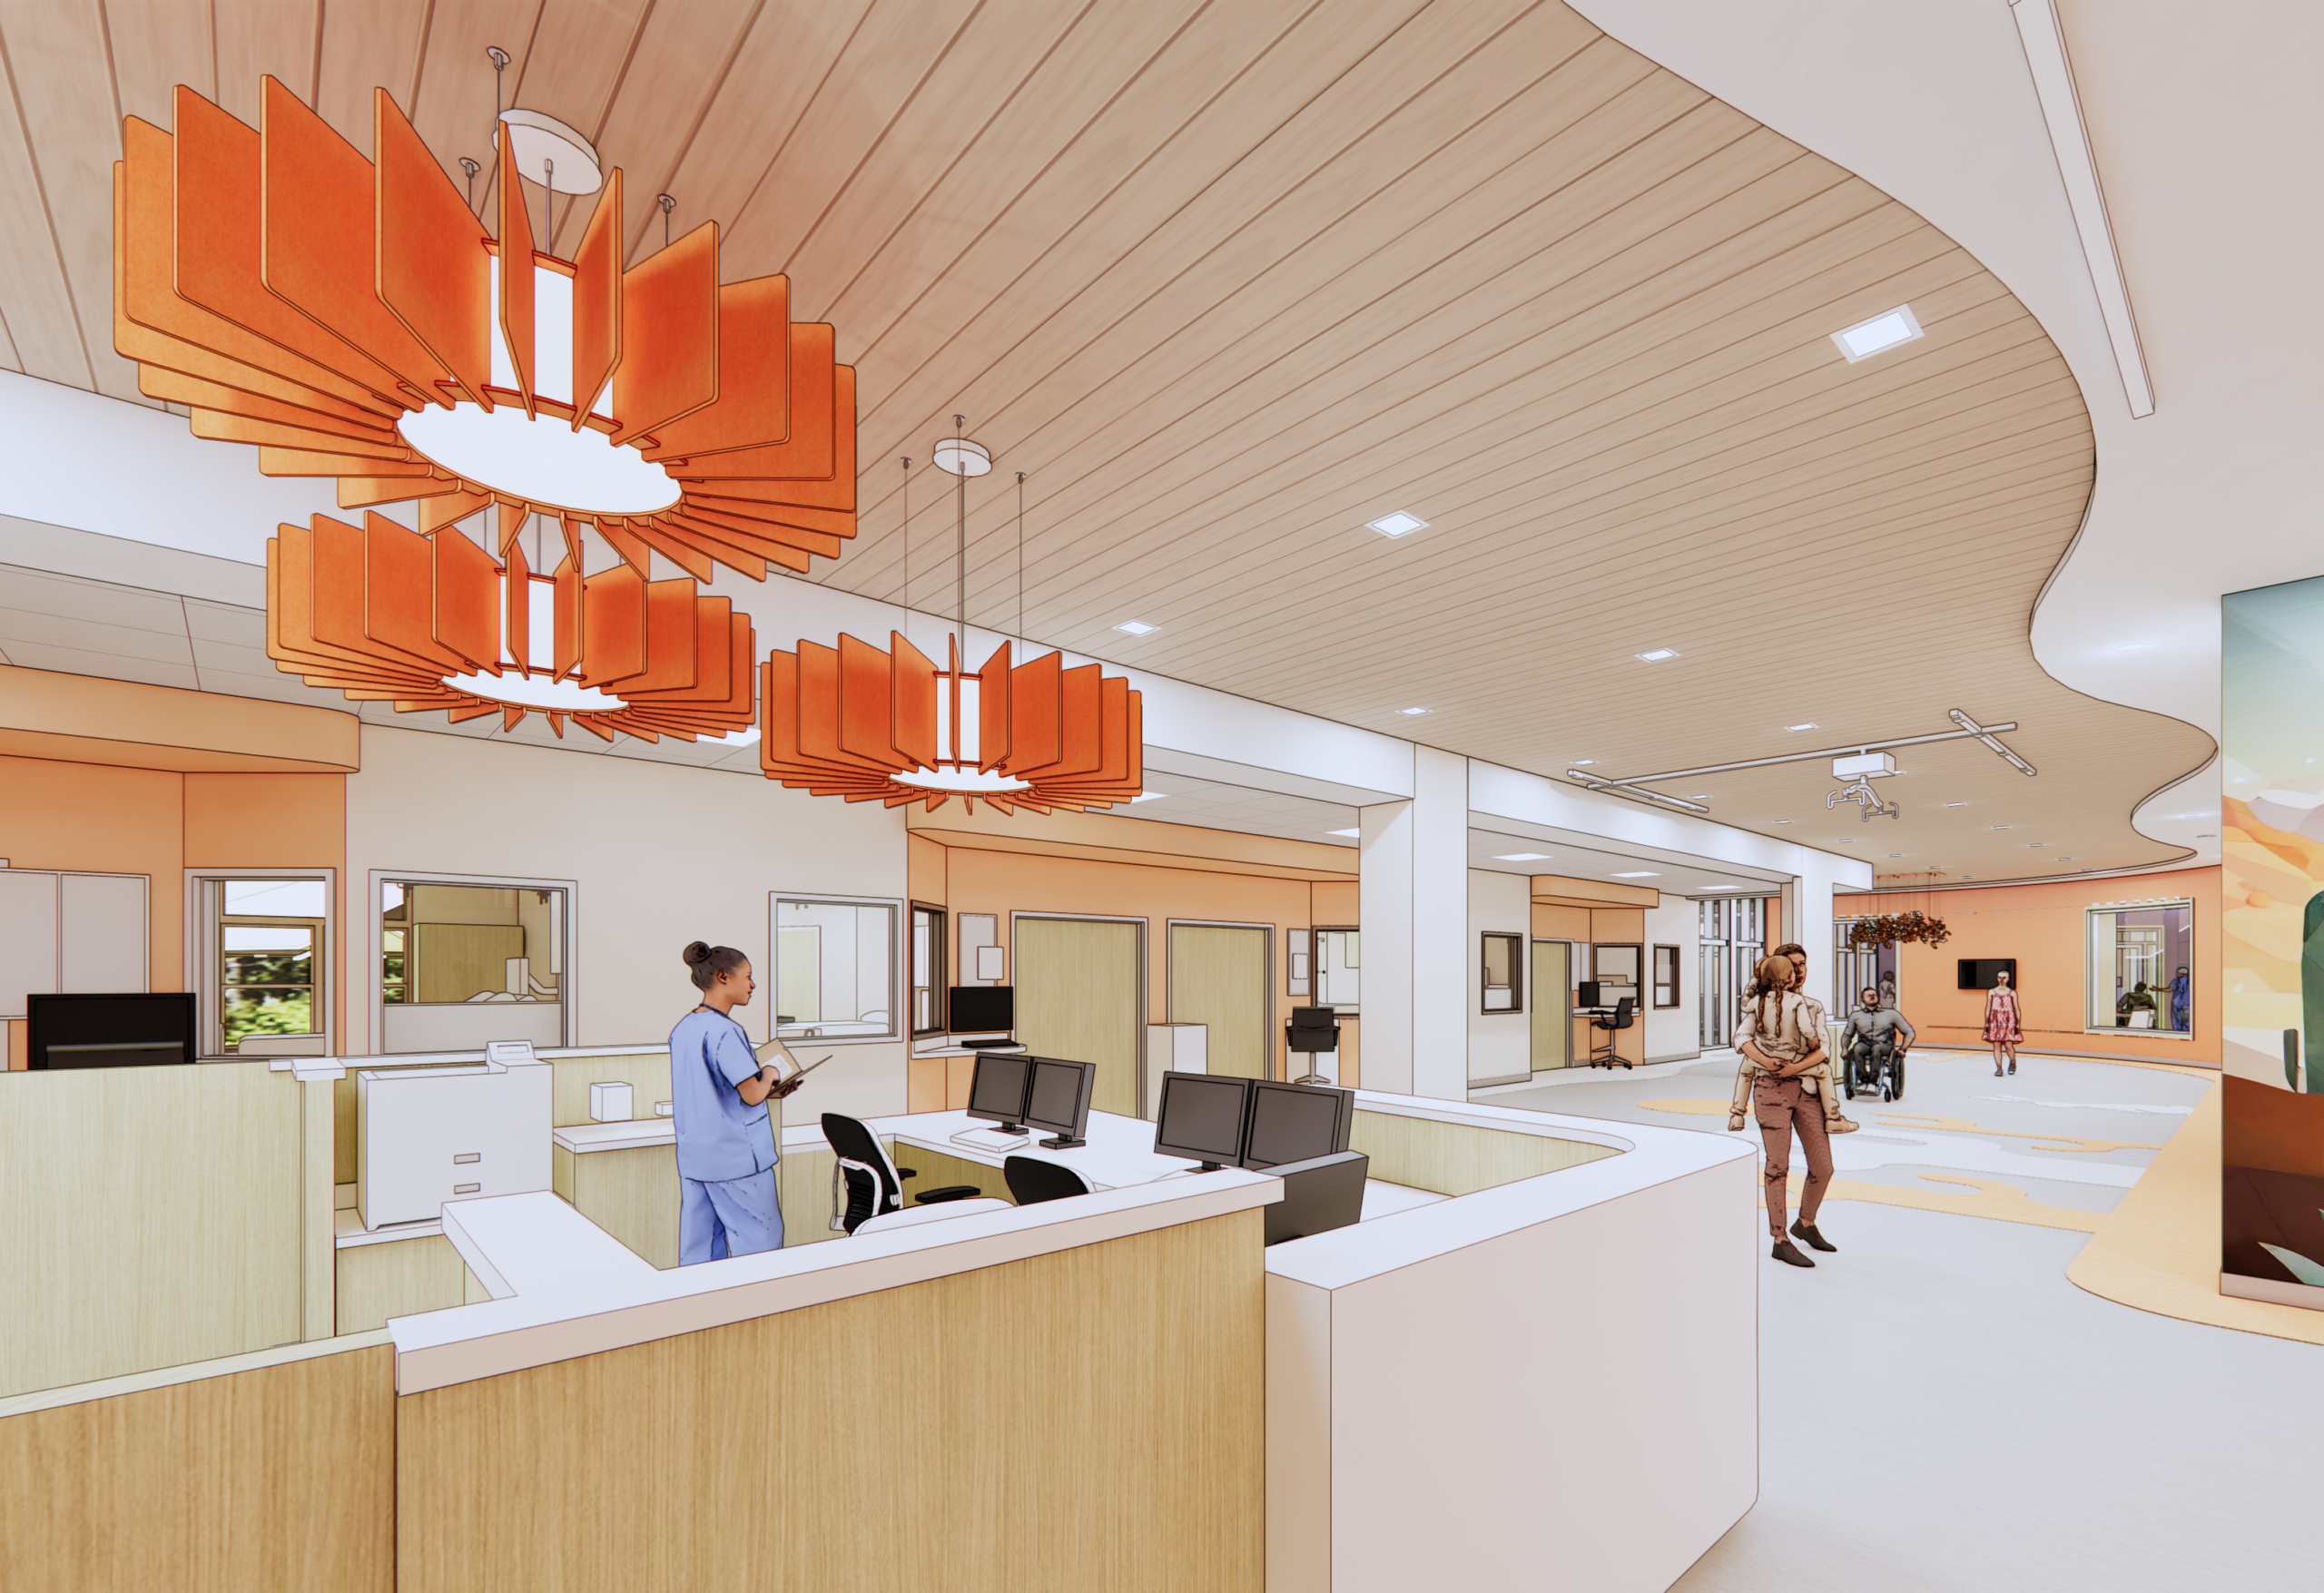
A nonprofit organization, Home of the Innocents provides specialized services for children and young adults with significant medical needs. The project focuses on Home of the Innocents’ Complex Care Center, where residents often require a high level of daily support and customized environments that accommodate specialized equipment, mobility devices and varying sensory needs. In addition to updating existing spaces, the expansion supports Home of the Innocents’ ability to care for residents as they age, helping maintain continuity, familiarity and community for residents and their families. Throughout the project, the team’s guiding goal has remained simple: design a complex care environment that is both clinically supportive and truly feels like home. Rather than taking a formulaic approach to design, the team sought creative solutions by asking a simple question: “Why not?”
Q: What were the key goals of this project, and how did the Gresham Smith team approach the design?
Emmalee Hackney: The main goal across both the expansion and renovation was to create an environment that felt like home while still meeting complex medical needs. We approached it through a human-centric lens by focusing on what daily life feels like for residents, families and staff, then designed a warm and welcoming space. It was also important to balance the needs of various age groups. We didn’t want the space to be modern in a way that felt stark or sterile, but we also didn’t want it to feel overly juvenile.
Another pivotal aspect was accommodating residents with a range of abilities and mobility needs. One of the biggest challenges was allowing enough space for wheelchairs and specialized equipment, since both can vary significantly in size. Planning for larger, motorized mobility devices while maintaining inviting spaces required detailed coordination and iteration.
Finally, we aimed to create cohesion across the campus by integrating the renovated facility with the new expansion. While the expansion was primarily intended for young adults, our client wanted the existing and new spaces to feel cohesive rather than separate. Depending on bed availability and needs, residents of different ages may live in different areas. Because of that, the campus needed to feel seamless throughout.
Q: How did you build a sense of place across the campus?
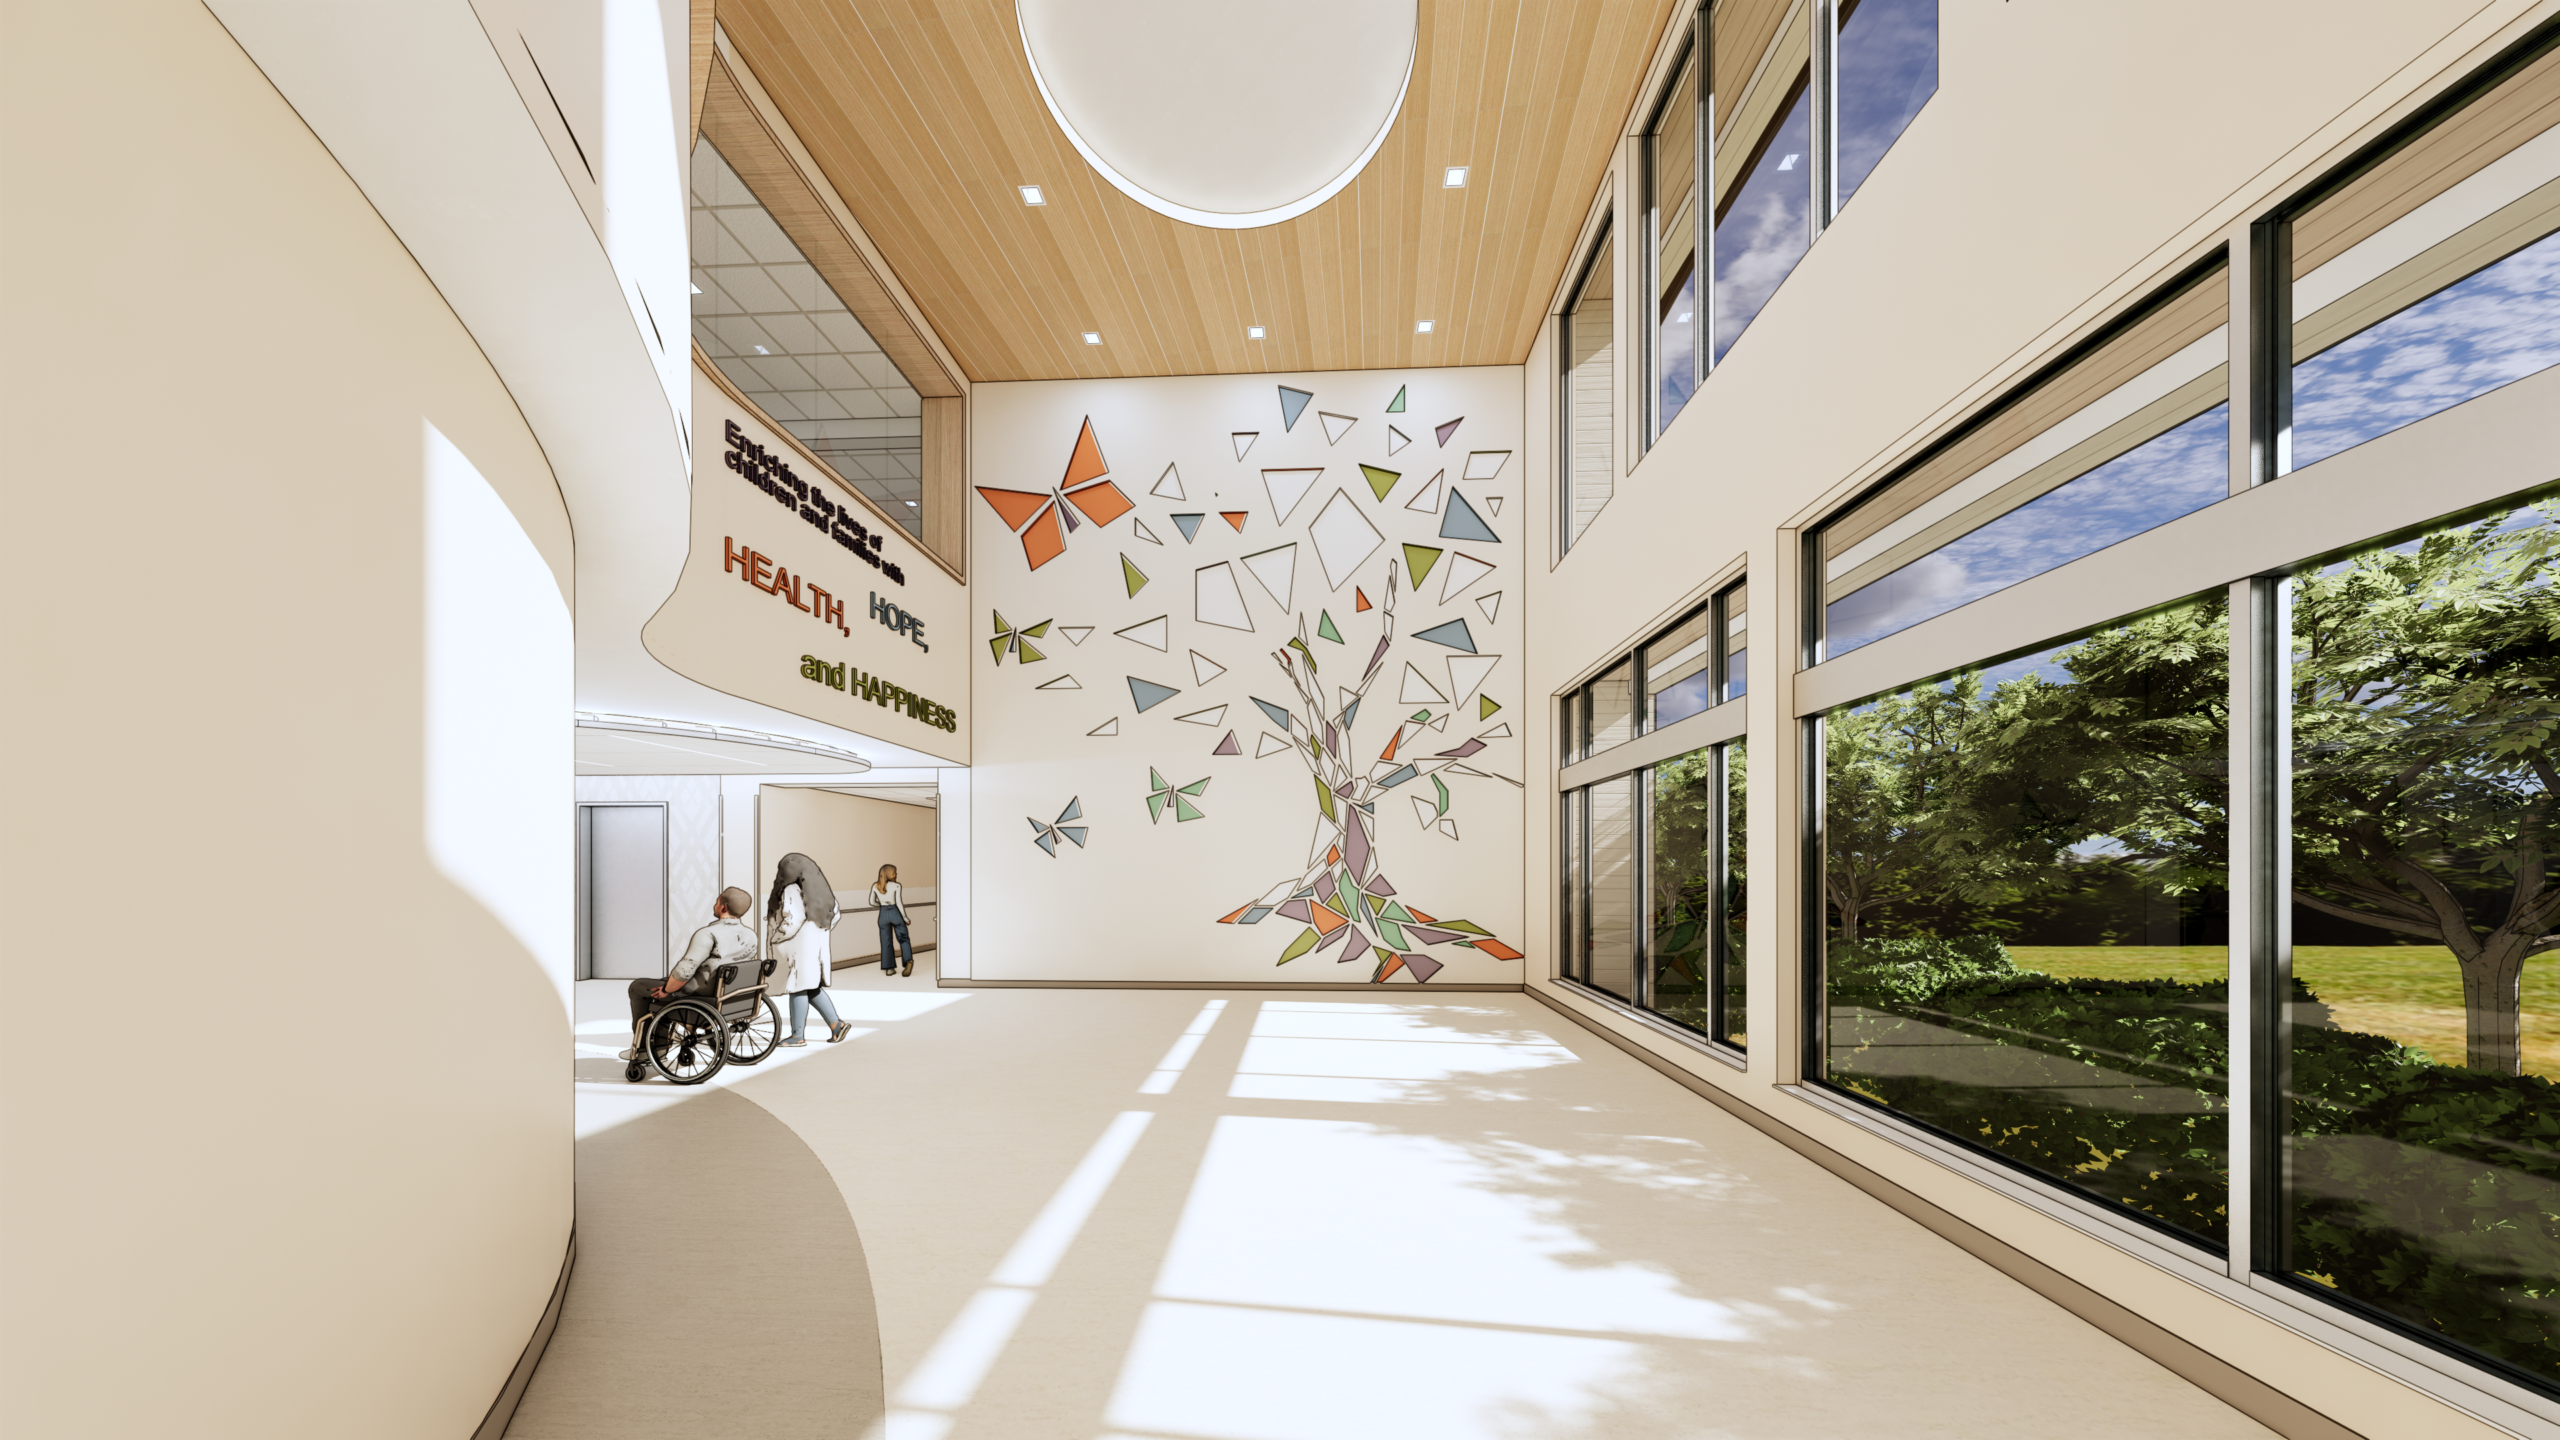
Emmalee: One of the ways we created a sense of place was through placemaking identifiers and “neighborhoods” with distinct identities. The existing facility already had neighborhood names that had been established years ago, and we used those as a foundation to build cohesive themes. For example, one neighborhood is called Maple, and we extended that concept with a red color palette and woodland elements. We incorporated unique floor patterns, a maple leaf motif, and graphics featuring woodland scenes, like squirrels running through a forest, all of which help residents feel grounded and comfortable. Across the campus, we used colors and icon identifiers as wayfinding techniques to help families and visitors—especially those who are new to the facility—quickly find their loved one’s neighborhood. The neighborhood approach also encourages movement and connection, so residents can visit friends in other areas and explore the campus with familiarity.
The campus layout itself is unique, consisting of a series of residential-looking buildings instead of a single large facility. Because nature and outdoor activity are an important part of the overall experience, we incorporated outdoor spaces that connect the neighborhood wings. This included courtyard areas with features like wheelchair swings. As part of the expansion, we introduced a new side-by-side layout for two neighborhoods with a shared common space, which further creates connection through the architecture itself.
Q: Can you share some standout examples of creative, workable solutions the team delivered?
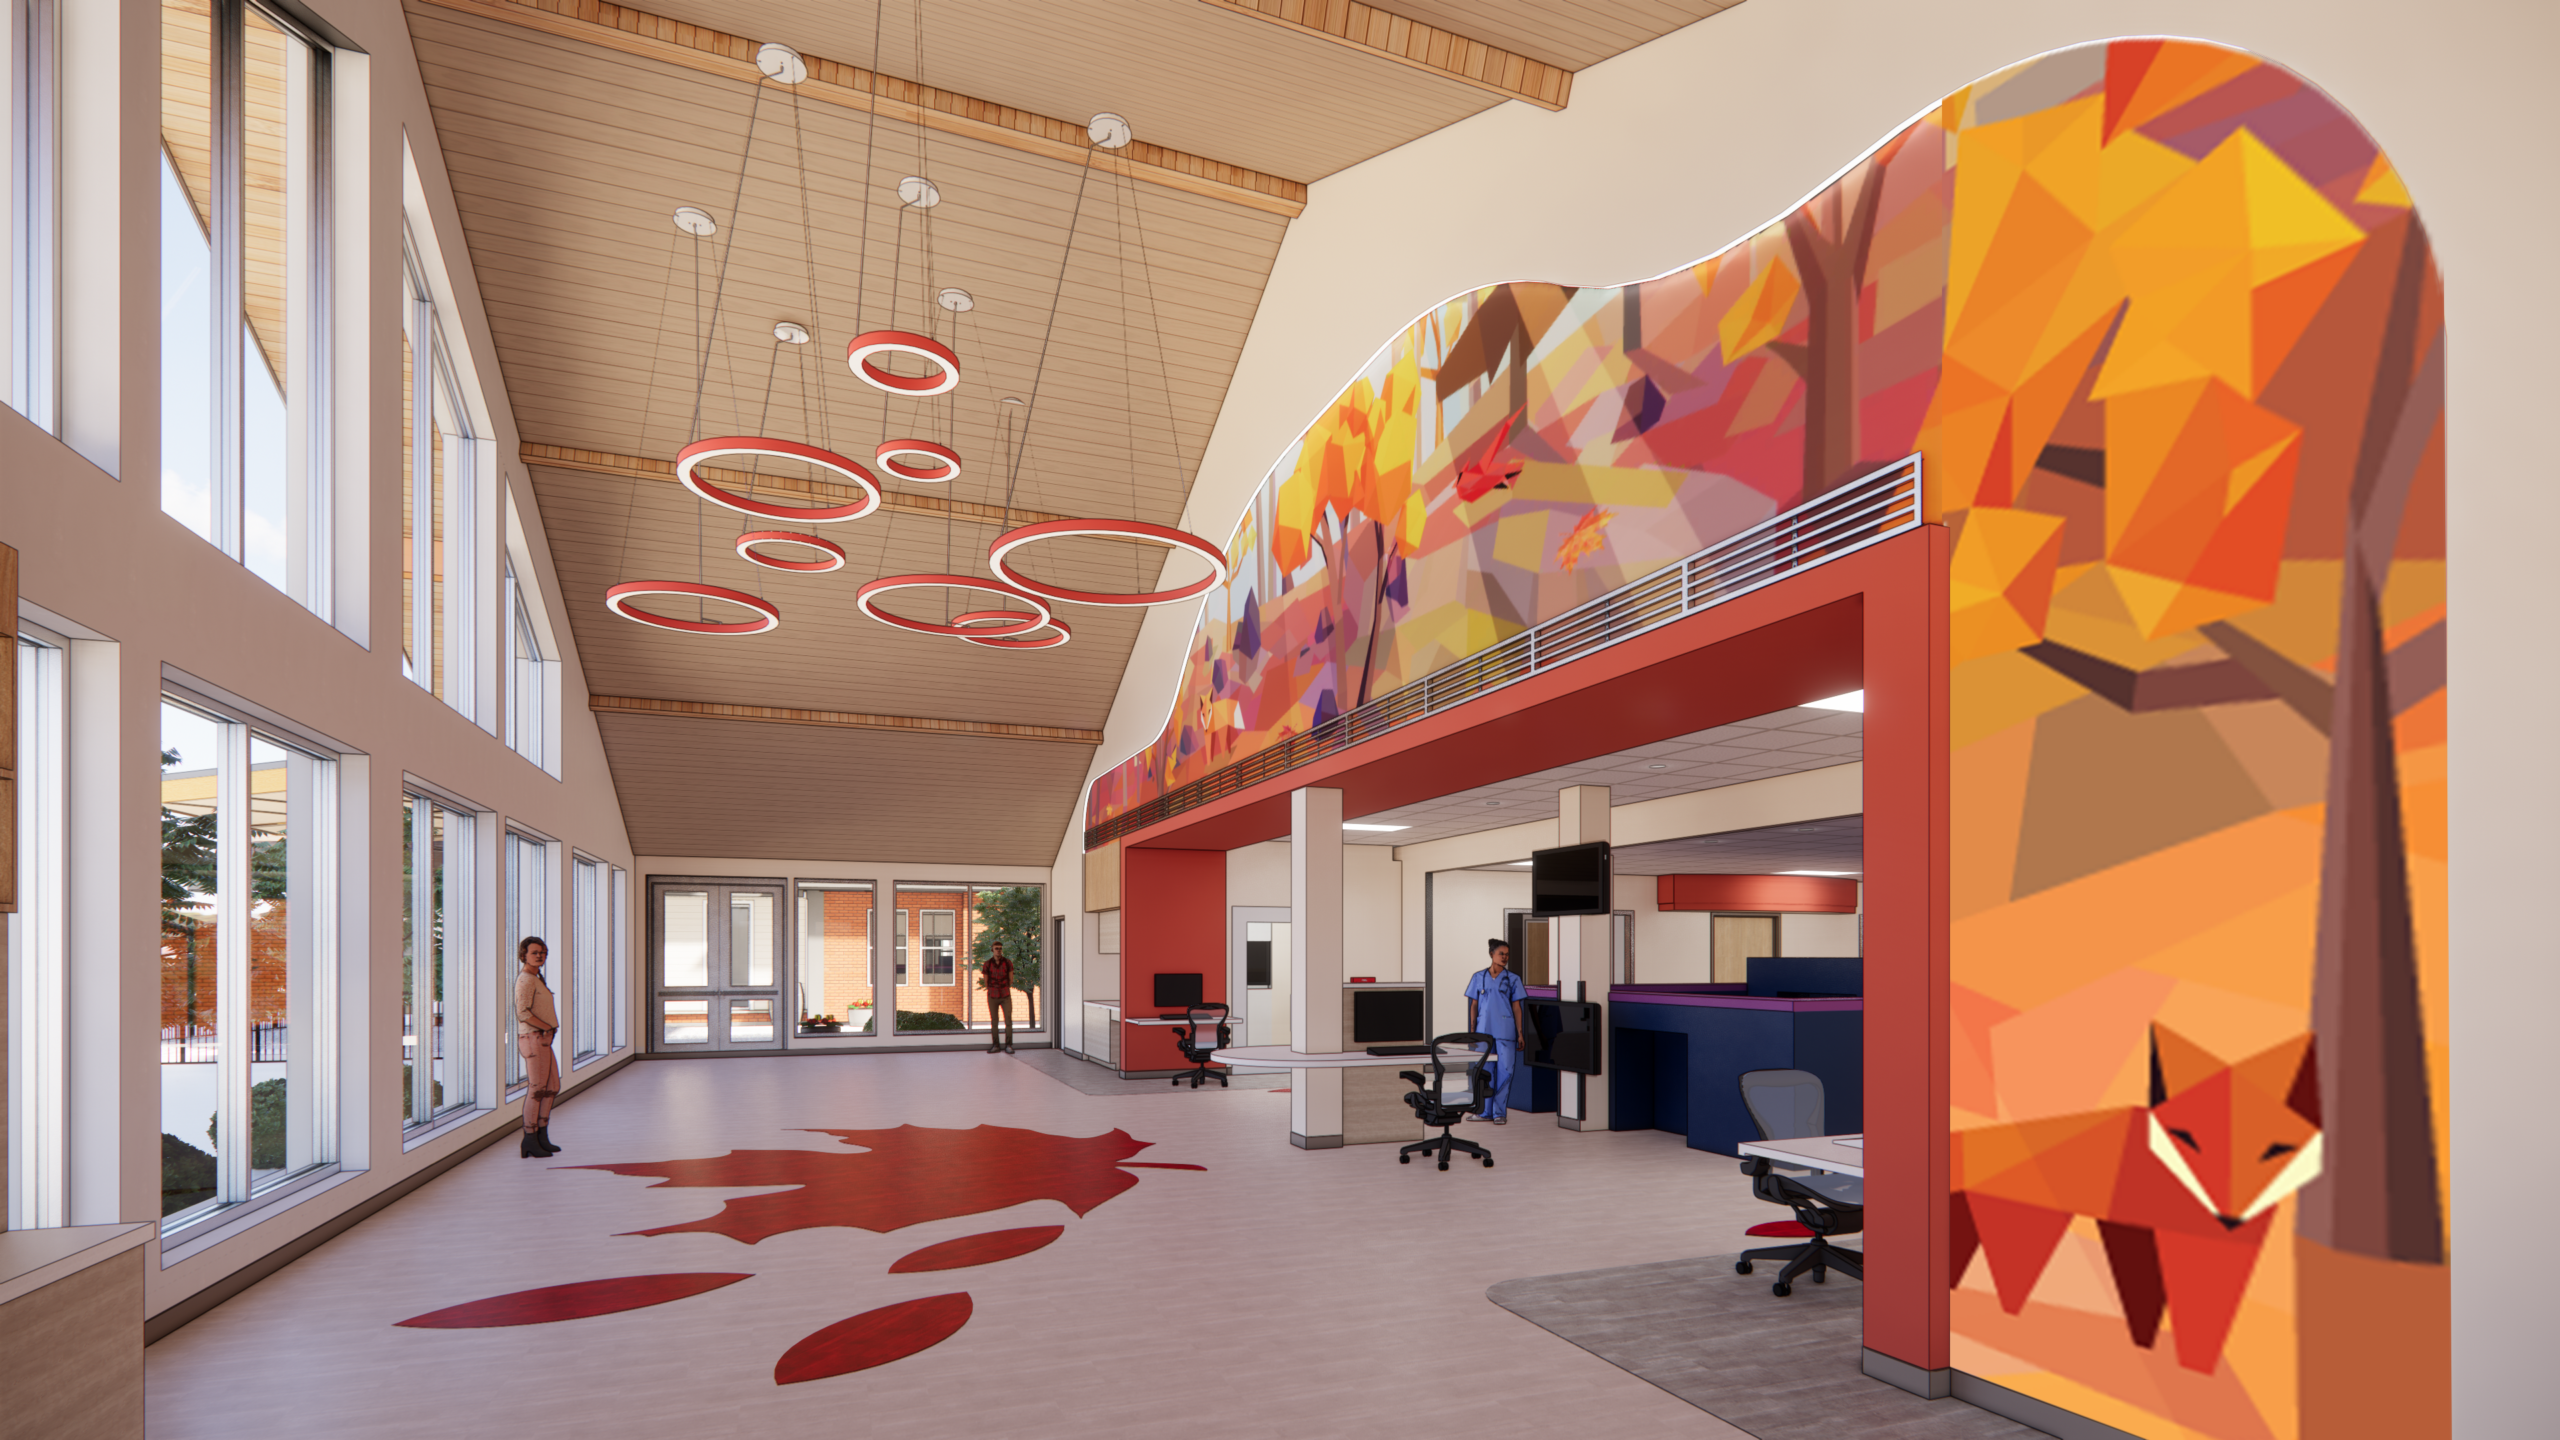
Emmalee: One standout example is the indoor padded play areas. These already existed in the facility, and the client wanted to update them during the renovation. These spaces allow residents who may be confined to wheelchairs to safely play on the ground without worrying about injury. In these areas, residents can look up and see playful ceiling lighting, such as color-changing ring lights, that add visual interest and interaction.
Another example is the sensory room in each neighborhood, which provides a quiet space where residents can decompress. We included elements like color-changing lighting and tactile features, such as a textural wall, to support sensory engagement and promote calming experiences.
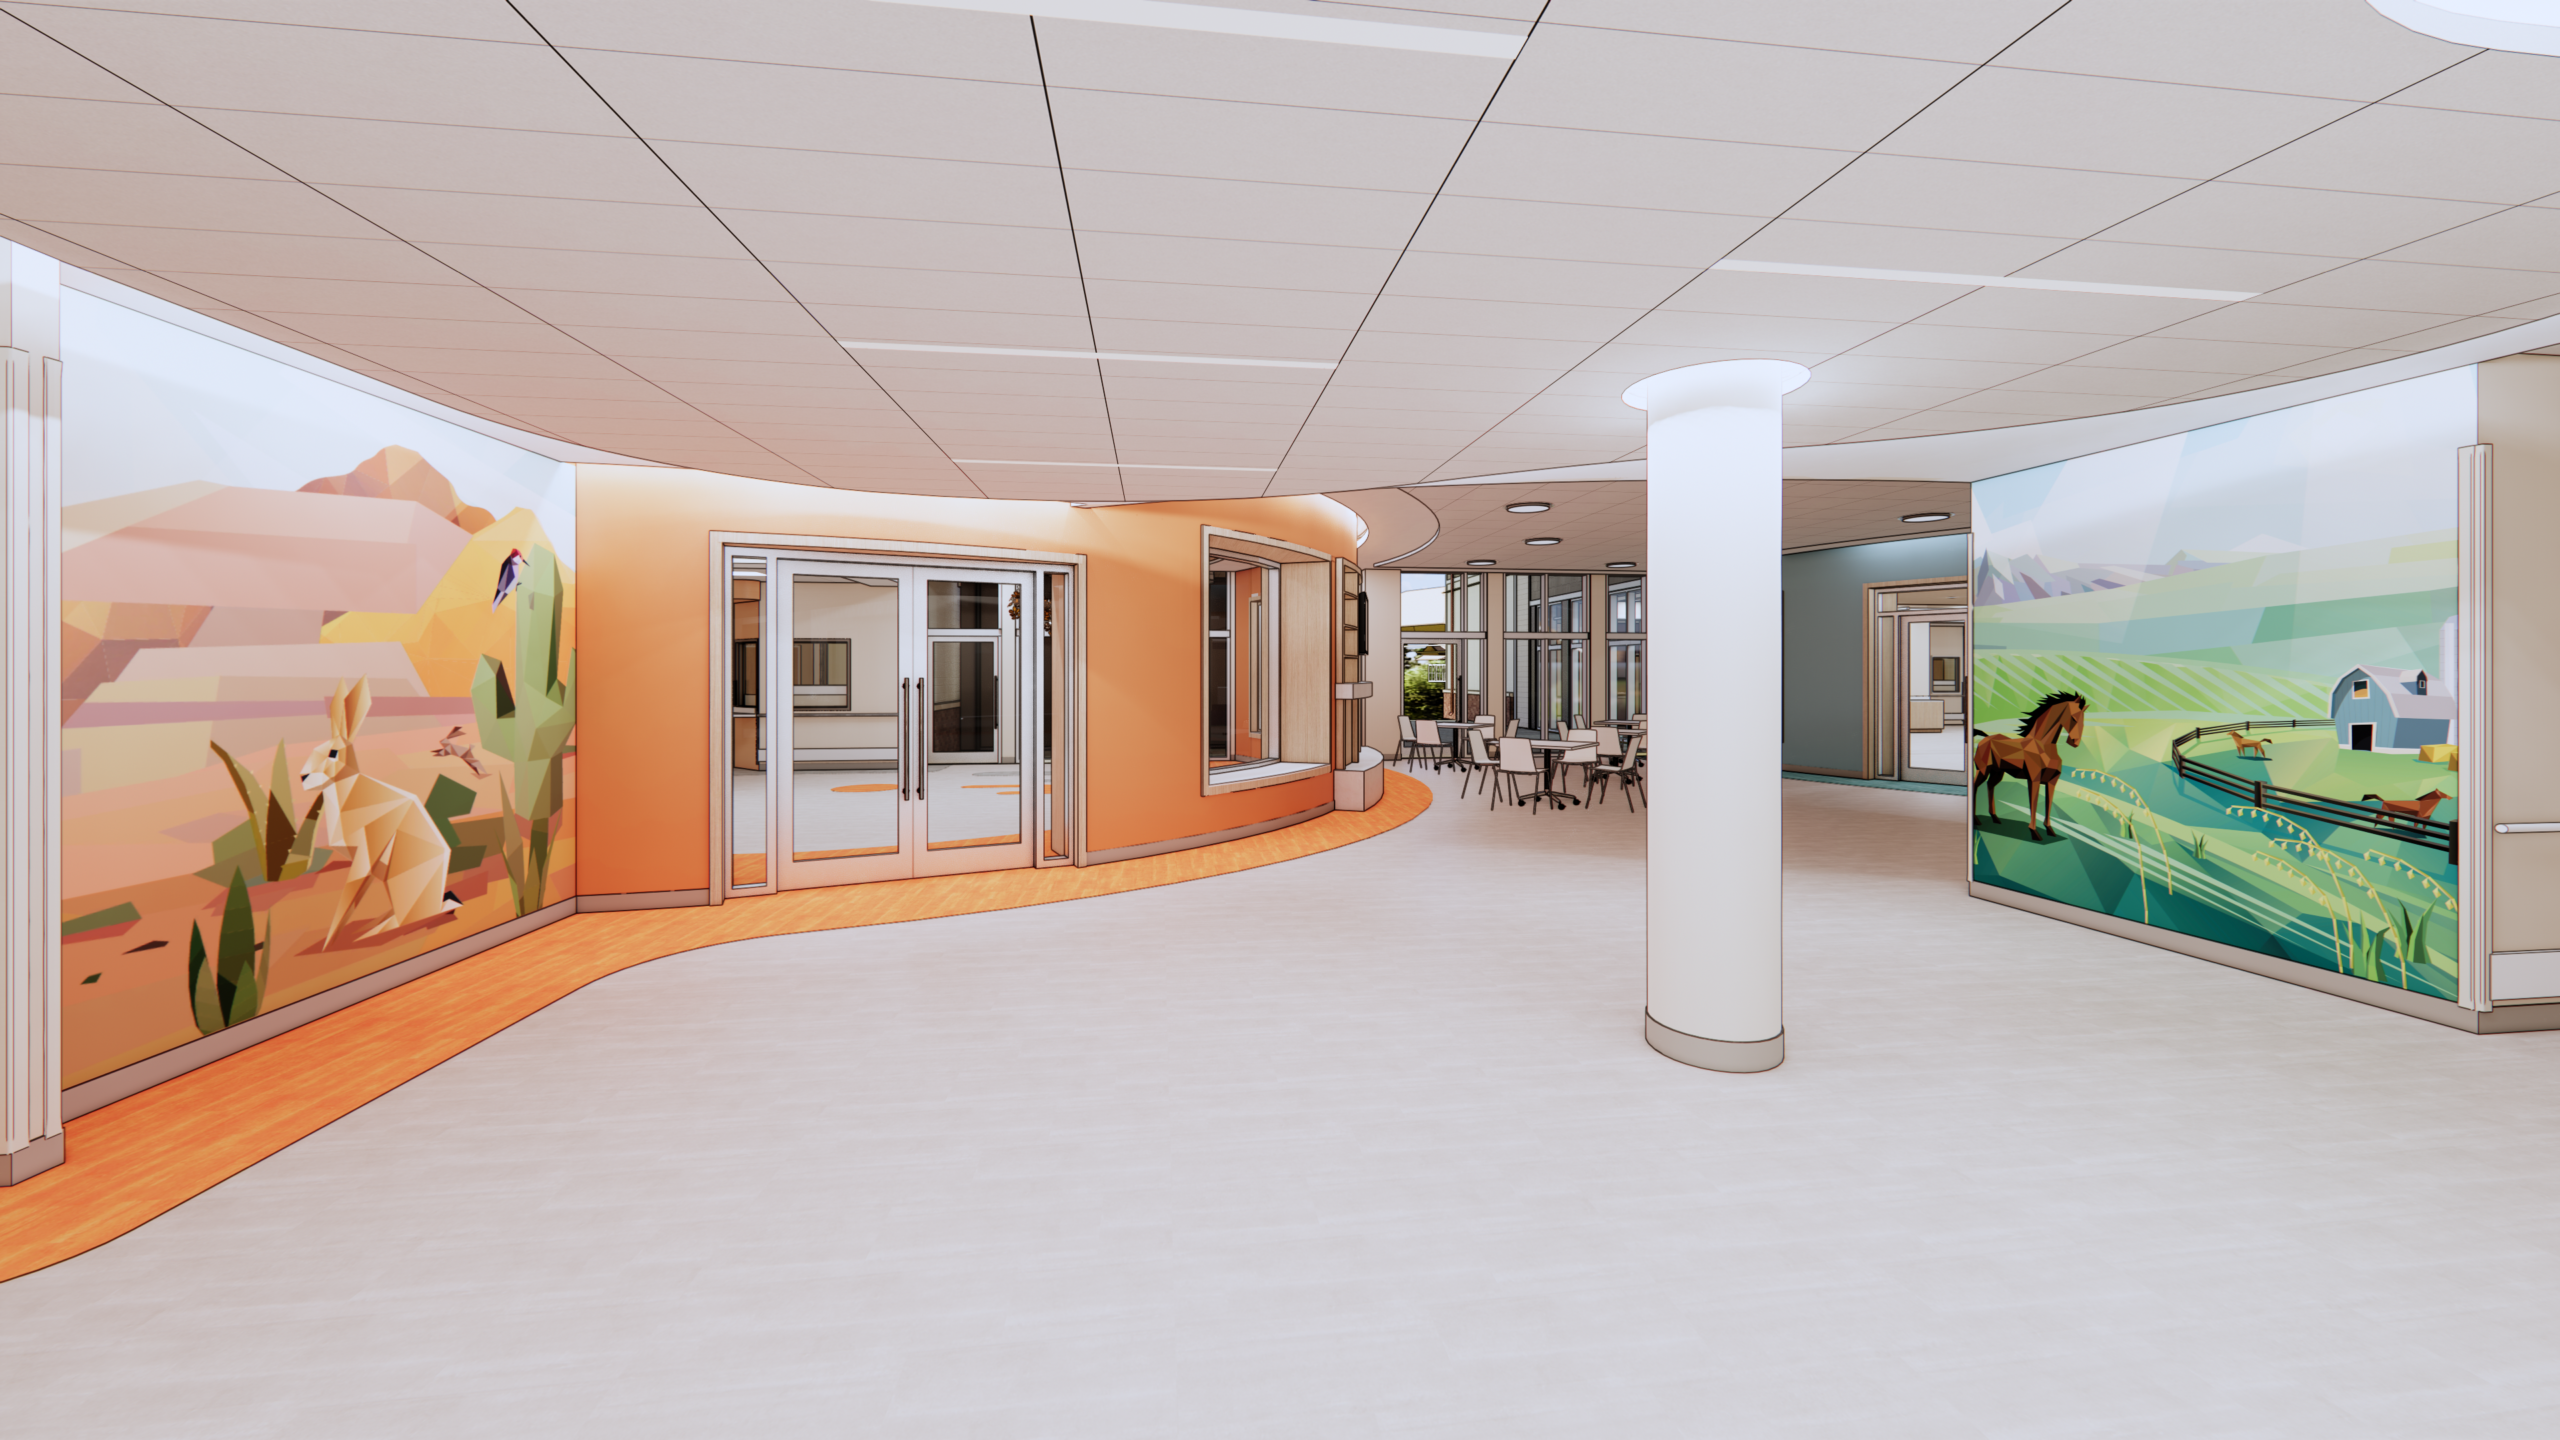
Beyond those dedicated spaces, the therapy gym was designed to feel supportive and uplifting rather than clinical. We incorporated ceiling features with a sky pattern, so residents can look up and feel like they’re outside. In the expansion, we emphasized tall ceilings, natural light, wood elements and bright colors to help the space feel warm, open and encouraging. We also designed a welcoming two-story space at the entry to the new building, featuring a large tree relief millwork element, along with butterflies that symbolize new life and tie back to Home of the Innocents’ identity.
Q: How did Gresham Smith support this project from its inception?
Emmalee: We’ve supported the project from the start, and we went through many iterations with the client to land on a design that suited them and met their needs, both functionally and aesthetically.
Because Home of the Innocents is a specialized facility, extra diligence and a clear understanding of very specific needs were critical during the planning phase. Throughout the process, we kept coming back to the project goals and asked how we could support residents, families and staff through design decisions that balanced experience and performance.
Q: Partnership with the client is key to a project’s success. How did the collaboration process work?
Emmalee: We served as consultants, listening closely and guiding the client toward solutions that would best meet their needs. They brought many ideas to the table, especially around wayfinding and neighborhood identity, including complex floor patterns and a wide range of colors. We took those ideas and worked to simplify and modernize them, while explaining the reasoning behind design decisions so we could stay aligned.
I should also mention that not everyone on the client side was familiar with how to work with architecture and interior design teams. Some staff who had worked at other organizations had experience with renovation projects, but for others, this was uncharted territory. We met everyone where they were and walked them through our roles and design process, so they felt informed and supported.
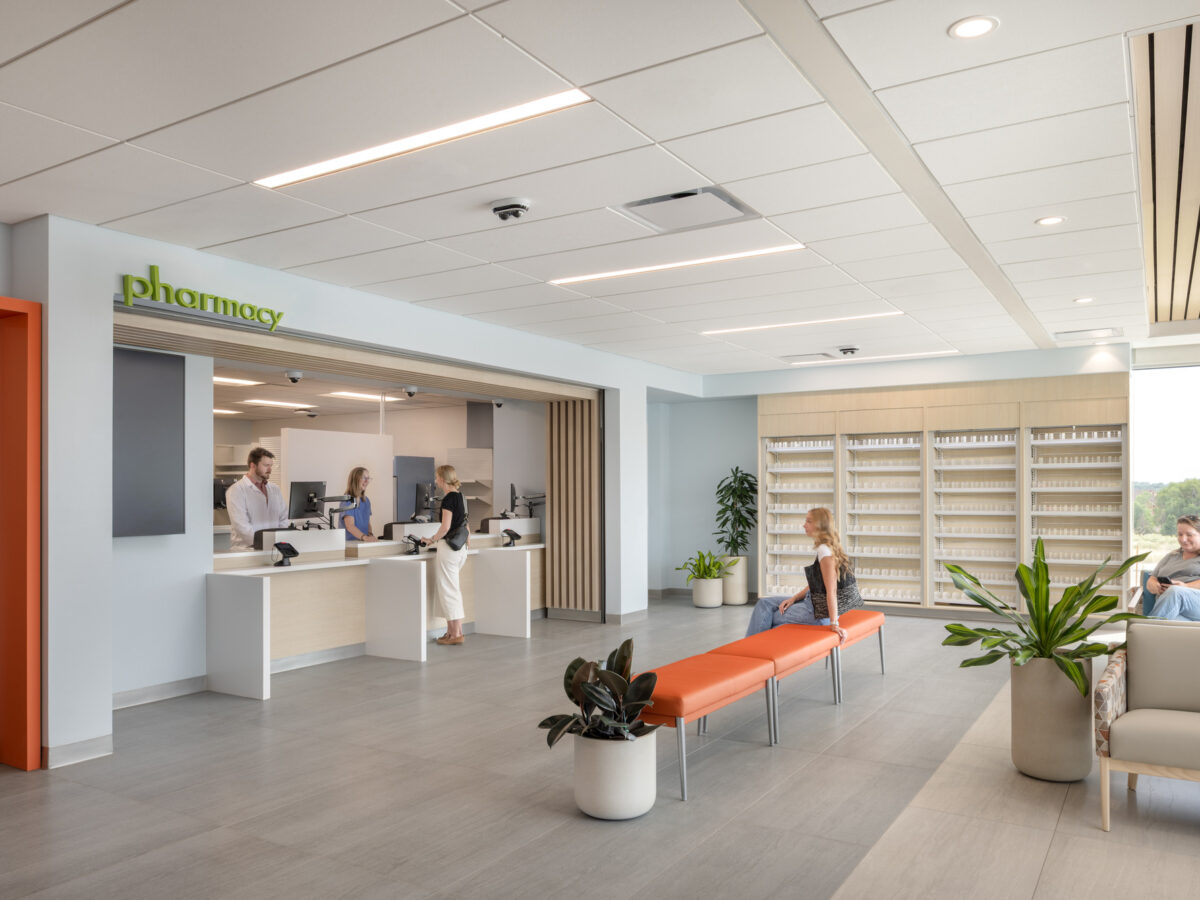
There was a lot of internal collaboration within Gresham Smith as well. In addition to architects and designers, our broader team included structural, civil, landscape, electrical and MEP engineering experts, and we brought in our wayfinding team to support the signage and graphics package. As the work progressed, the project scope expanded to include additional efforts like a pharmacy renovation and a second-story build-out. Through consistent, open communication, we were able to prioritize and tailor the support we were providing to our client as their needs changed.
Q: What does the “Why not?” mindset mean for healthcare organizations starting an interiors project?
Emmalee: Asking “Why not?” ensures that we’re not defaulting to a standard solution just because it’s typical, especially in healthcare. Even with real constraints like budgets, regulations and care requirements, you can still create a space that feels intentional, functional and beautiful. That “Why not?” mindset also supports flexibility. On this project, we learned real-world lessons, like how flooring performs under heavy wheelchair use, and we were able to pivot. We tested and re-evaluated options, selected solutions that better matched the client’s day-to-day realities, and kept moving forward without losing sight of the overall goals.
Q: What advice do you have for healthcare organizations that are embarking on an expansion or renovation project?
There are a few key pieces of advice that I think are important to keep in mind:
- Don’t limit the vision too early. Explore what’s possible before assuming something can’t be done.
- Trust your design team as consultants. We’ve seen what works, we pay attention to the details that affect daily use, and we can help find solutions that align with your goals.
- Treat it like a team effort. When the client, design team and contractor stay aligned around the end-user experience, you can solve problems faster and achieve better outcomes.
- Lean on specialized experts. An advantage of partnering with a firm like Gresham Smith is that we can efficiently pull in additional expertise, such as wayfinding and engineering, to support both function and experience.